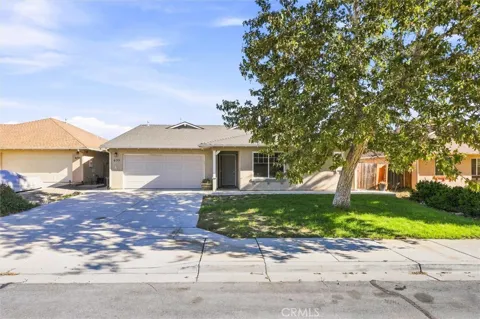
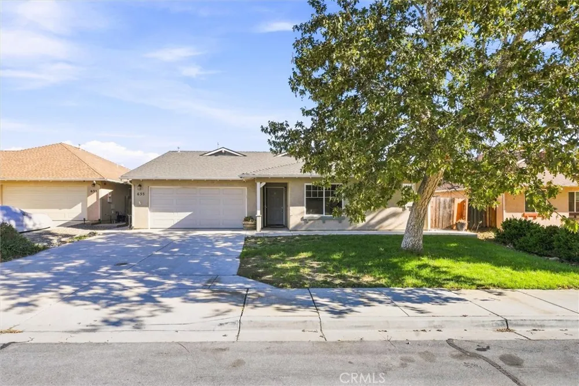
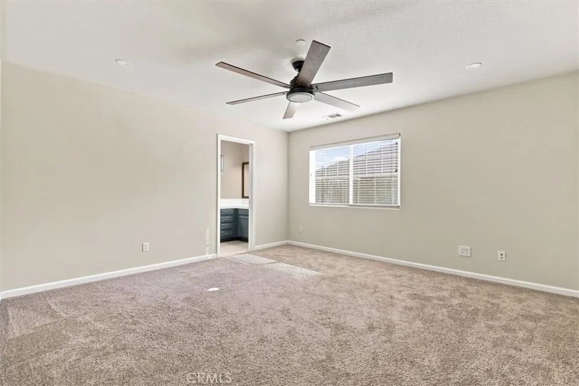
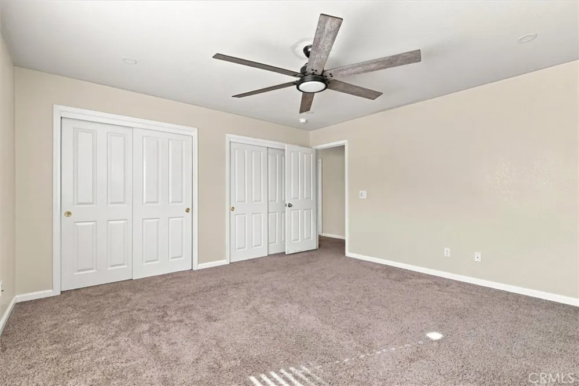
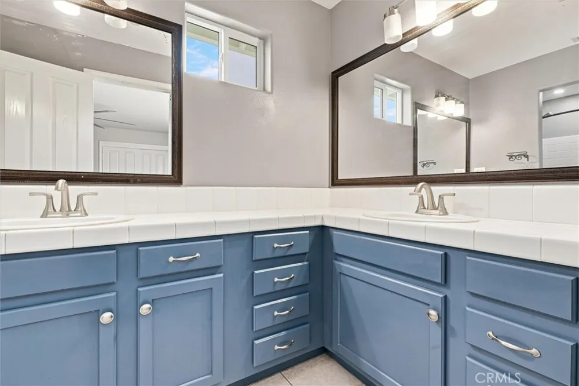
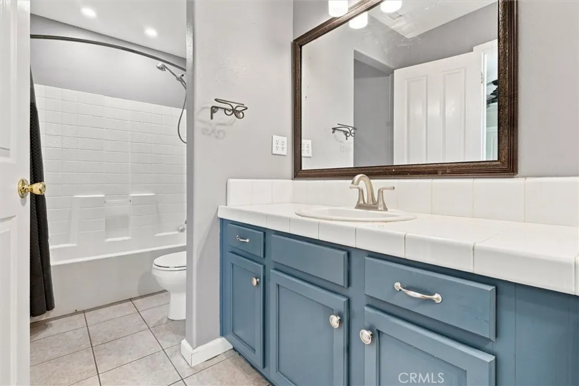
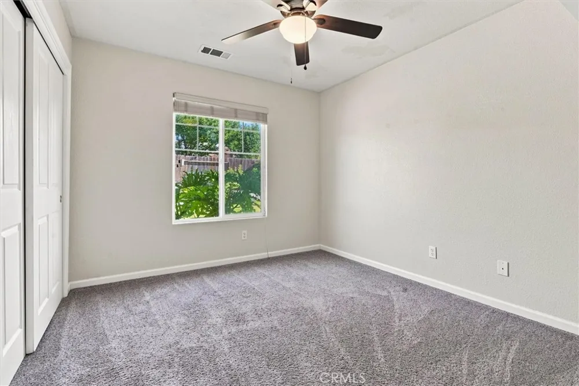
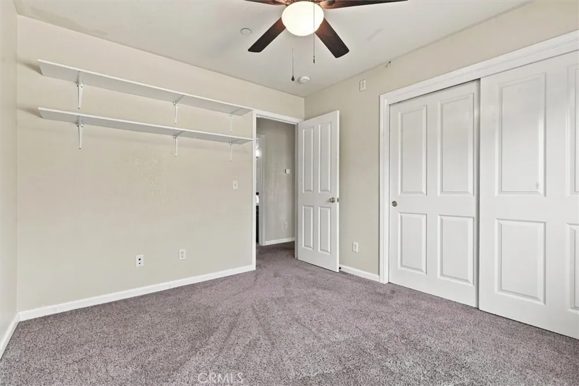
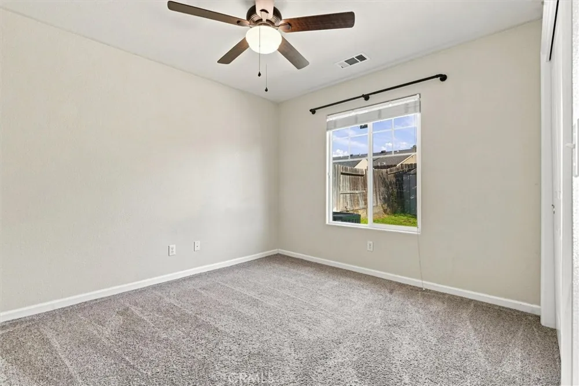
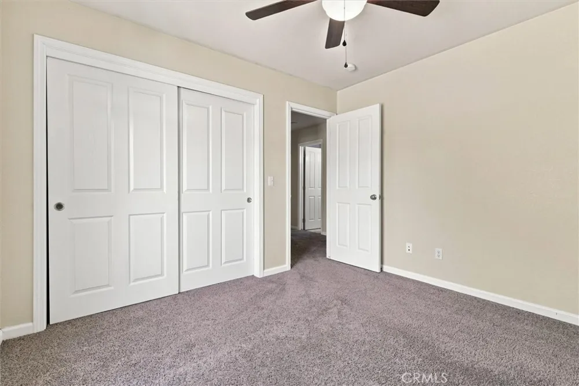
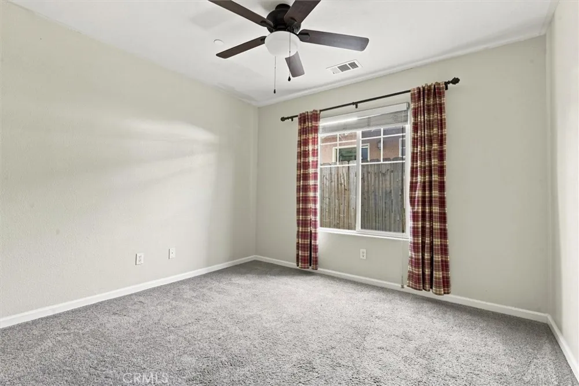
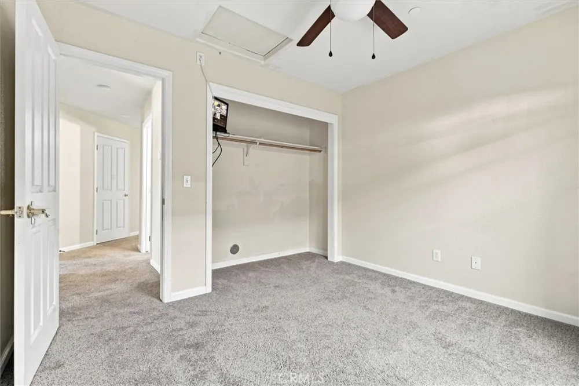
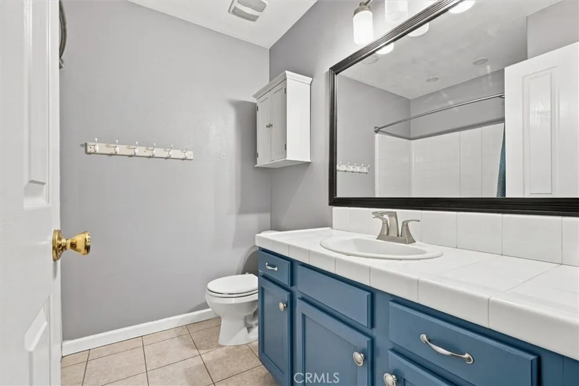
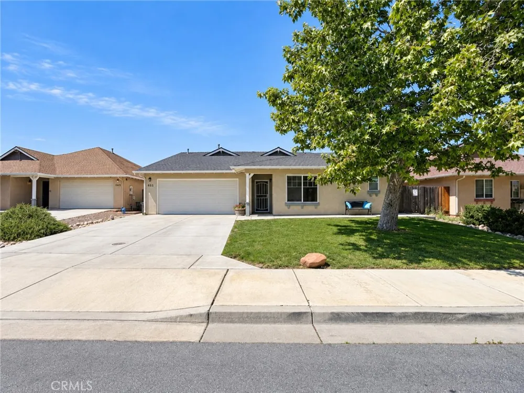
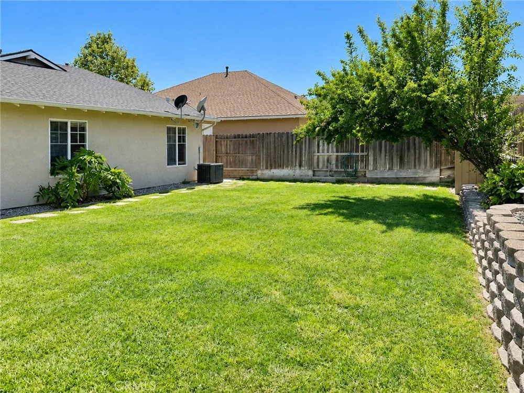
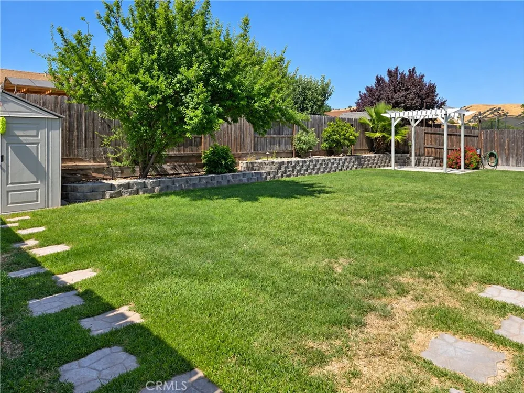
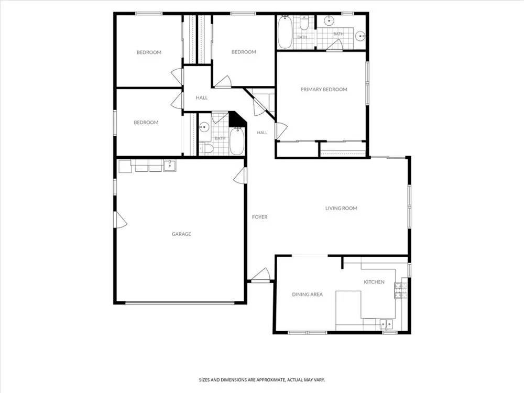
Located in the desirable Mission Meadows neighborhood of San Miguel, this beautifully maintained single-level home offers 4 bedrooms, 2 bathrooms, and 1,621 square feet of comfortable, thoughtfully designed living space. Built in 2006, the home sits on an expansive 6,756-square-foot lot, providing an exceptional amount of outdoor space.
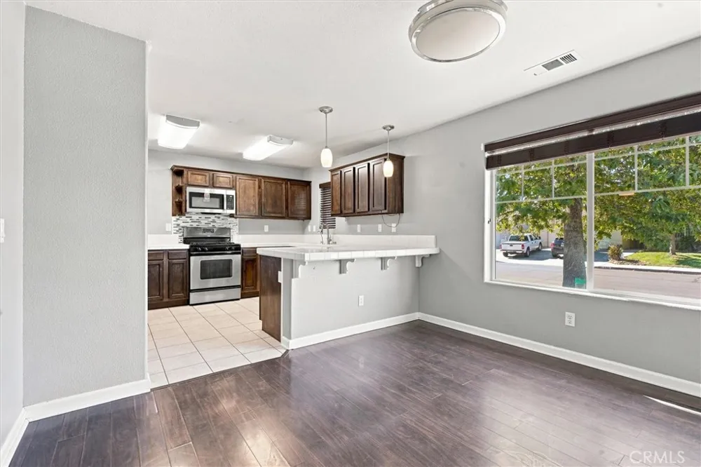
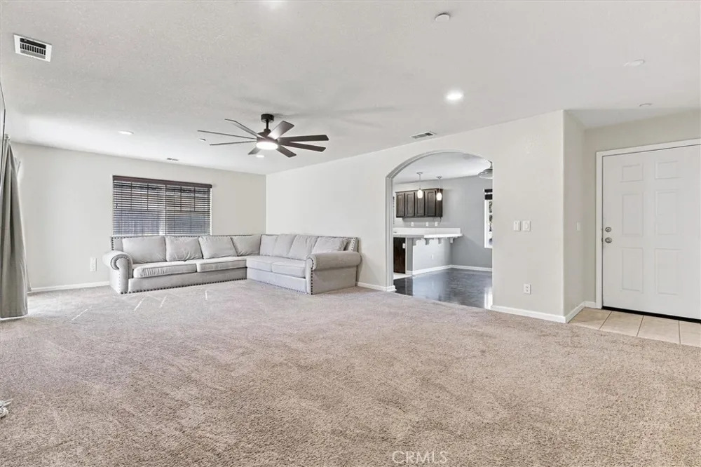
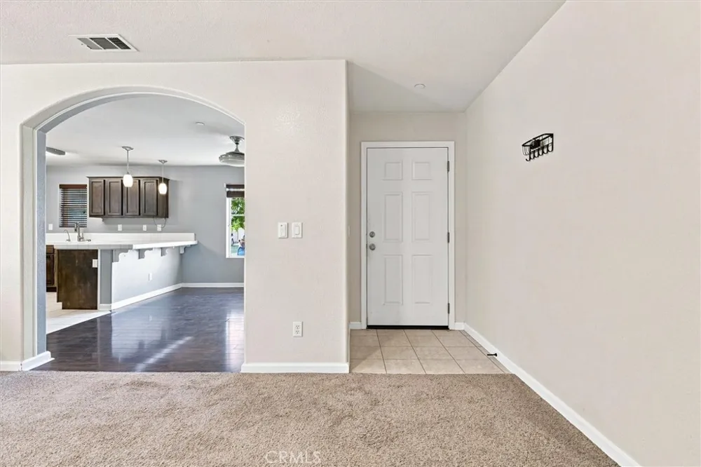
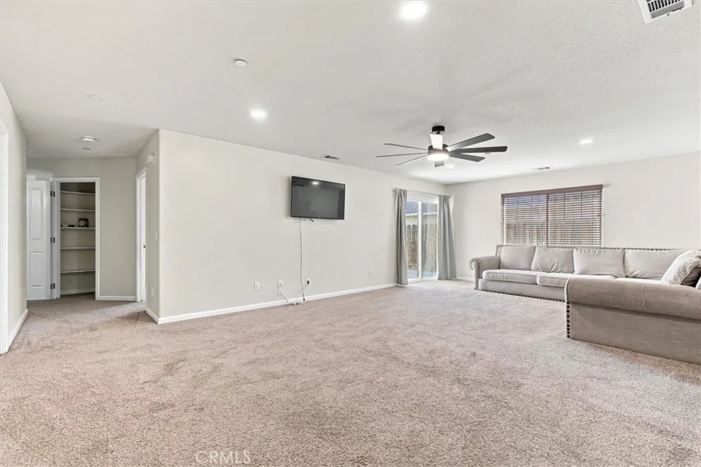
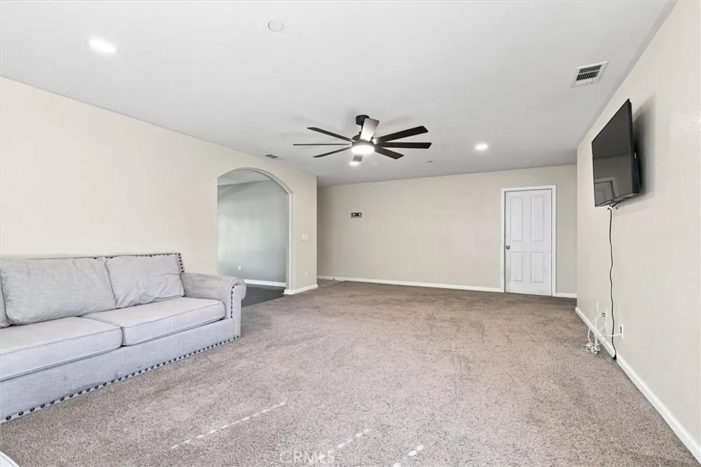
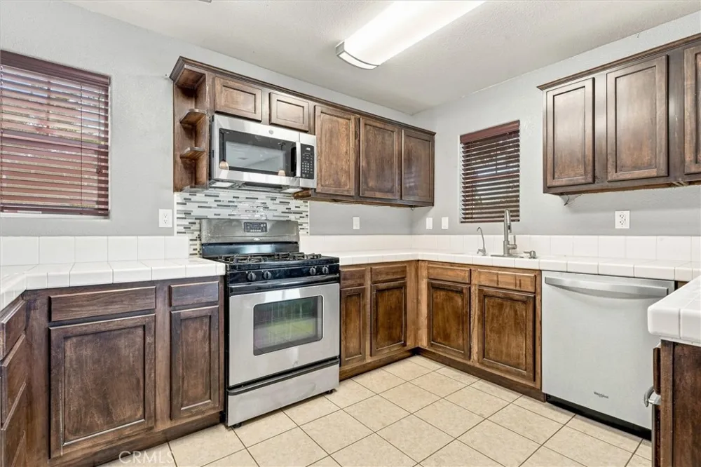
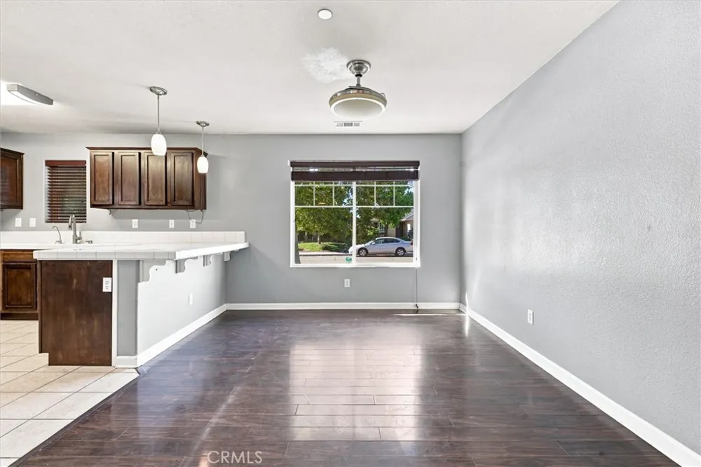
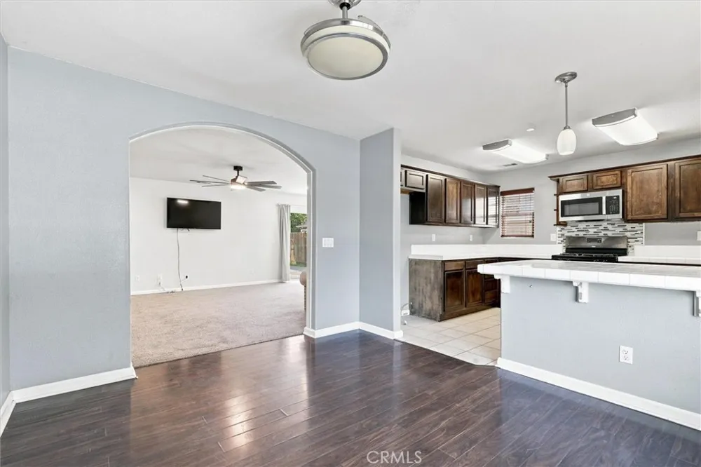
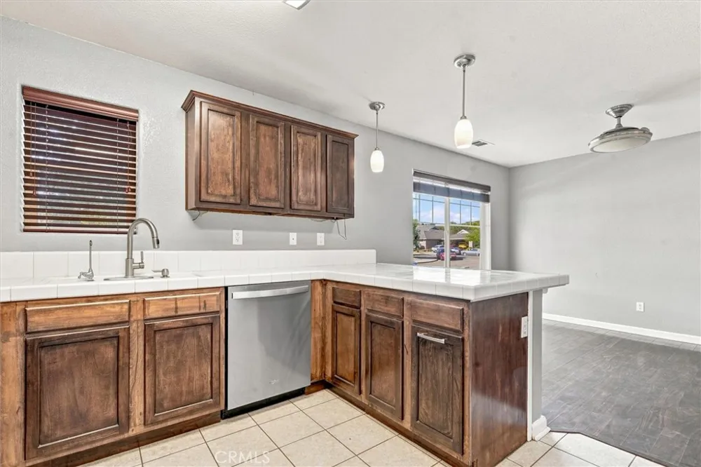
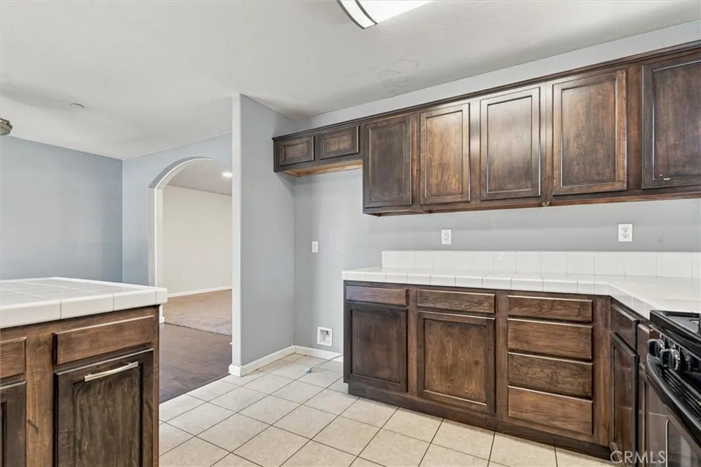
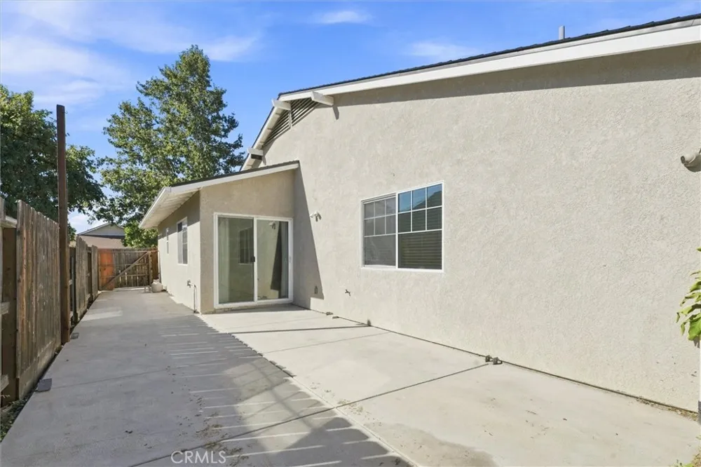
Inside, you’ll find one of the neighborhood’s most desirable open floor plans, filled with an abundance of natural light and designed for comfortable everyday living and effortless entertaining. The spacious living room features a slider opening to the patio and beautifully landscaped private backyard, creating a seamless connection between indoor and outdoor living. The kitchen includes a convenient breakfast bar, making it an inviting gathering space for morning coffee, casual meals, or entertaining guests. Other kitchen features includes an R/O system for drinking water also feeding to the refrigerator.
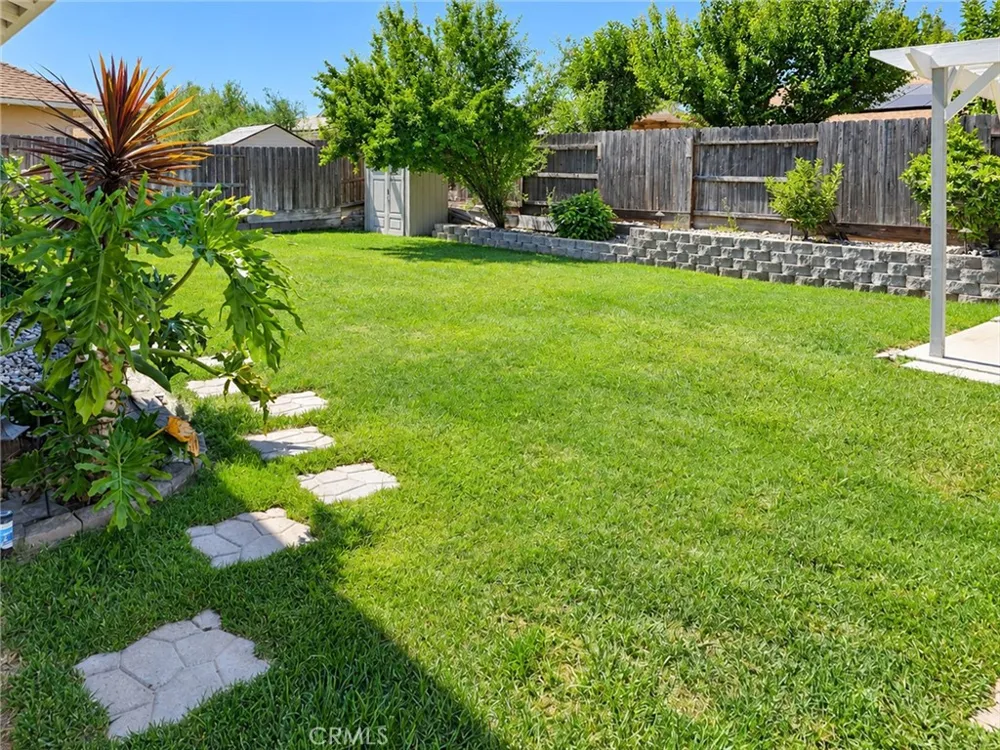
The spacious backyard is truly an extension of the home, offering plenty of room for outdoor entertaining, gardening, recreation, or simply relaxing and enjoying the beautiful surroundings. The gazebo area has been thoughtfully enhanced with plumbing and electrical, including 220 wiring and GFI, and is ready for your future hot tub—creating the perfect setting for unwinding under the stars.
This particular phase of Mission Meadows is known for its generously sized lots and spacious backyards, making this property an excellent opportunity for those seeking a little extra room. The functional single-story layout, four bedrooms, open living spaces, and private backyard provide comfort and versatility for a variety of lifestyles.
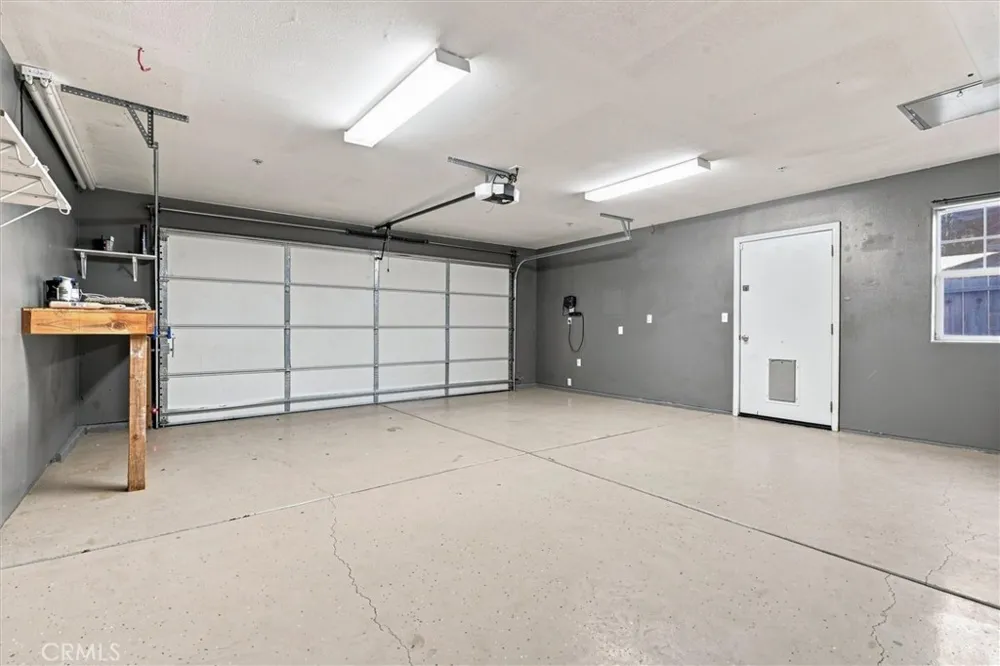
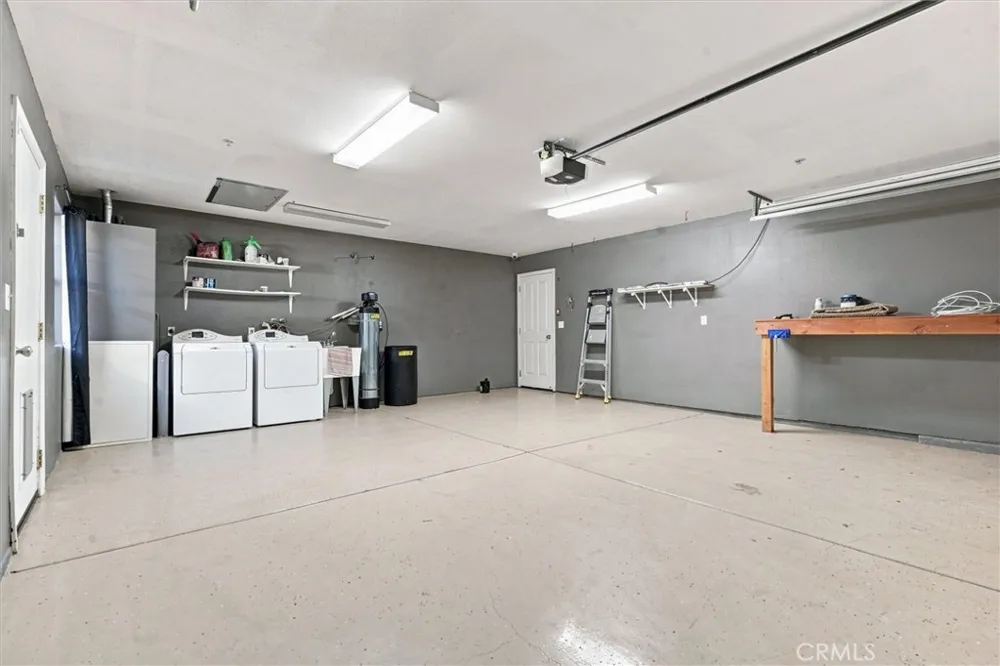
The attached 2-car finished garage adds even more functionality, featuring a painted floor, garage sink, water softener/purification system, workbench, and insulated garage door—ideal for projects, hobbies, storage, or keeping your vehicles protected.
Security and smart home features includes ring doorbell, built-in cameras requiring no subscription, smart thermostat and many of the lights and ceiling fans. Recently added is additional attic insulation and new attic fans.
Come experience the charm of this beautiful home and the welcoming, tight-knit community of San Miguel. With its spacious lot, thoughtful upgrades, desirable open floor plan, and close proximity to Paso Robles wine country, this home offers a wonderful opportunity to enjoy the relaxed Central Coast lifestyle.
Property Details
- Interior
- Breakfast Bar, Ceiling Fans, Eat In Kitchen, All Bedrooms Down
- Cooling
- 1
- Heating
- Forced Air
- Cooling Features
- Central Air, Attic Fan
- Bedrooms
- 4
- Bathrooms
- 2.0
- Full Baths
- 2
- View
- Neighborhood
- Lot Features
- Back Yard, Front Yard, Lawn, Landscaped, Level, Yard
- Stories
- 1
- Lot Description
- Back Yard, Front Yard, Lawn, Landscaped, Level, Yard
- Acres
- 0.155
- Square Feet
- 1621.0
- Lot Size (sqft)
- 6756.0
- Parking Features
- Driveway, Garage
- Parking
- 1
- Parking Spaces
- 2.0
- Parking Type
- Driveway
- Parking Garage Spaces
- 2.0
- Property Type
- Purchase
- Property Subtype Additional
- Single Family Residence
- Year Built
- 2006
- Foundation
- Slab
- Roof
- Composition
- Sewer Information
- Public Sewer
- Utility Source
- Public
- Appliances
- Dishwasher, Gas Oven
- Community Features
- Sidewalks
- School District
- Paso Robles Joint Unified
- County
- San Luis Obispo
- Region
- San Miguel
- Original List Price
- $665,000
- HOA Fees
- 0.0
Location
Legal
The multiple listing data appearing on this website, or contained in reports produced therefrom, is owned and copyrighted by California Regional Multiple Listing Service, Inc. ("CRMLS") and is protected by all applicable copyright laws. Information provided is for viewer's personal, non-commercial use and may not be used for any purpose other than to identify prospective properties the viewer may be interested in purchasing. All listing data, including but not limited to square footage and lot size is believed to be accurate, but the listing Agent, listing Broker and CRMLS and its affiliates do not warrant or guarantee such accuracy. The viewer should independently verify the listed data prior to making any decisions based on such information by personal inspection and/or contacting a real estate professional.
Based on information from California Regional Multiple Listing Service, Inc. as of the most recent time synced and /or other sources. All data, including all measurements and calculations of area, is obtained from various sources and has not been, and will not be, verified by broker or MLS. All information should be independently reviewed and verified for accuracy. Properties may or may not be listed by the office/agent presenting the information
Provided By
Listed by George Sabo (#SL01213713)
Listing Office: BHGRE HAVEN PROPERTIES (#SL1039)