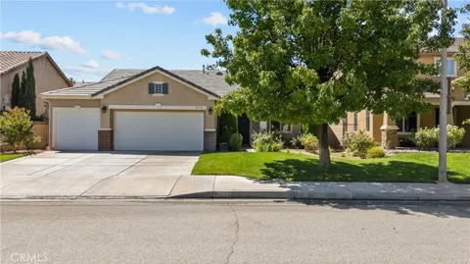
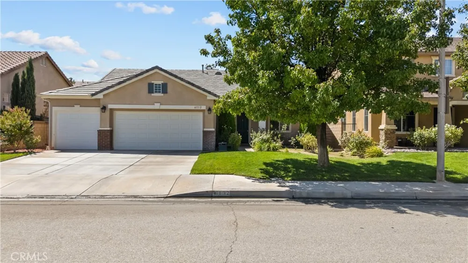
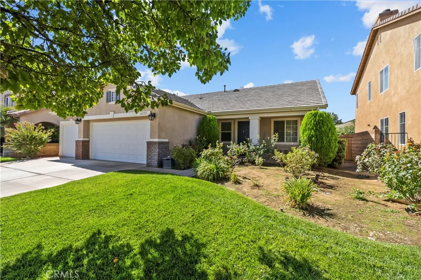
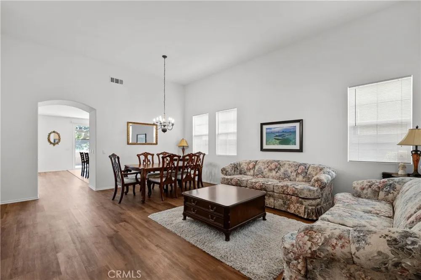
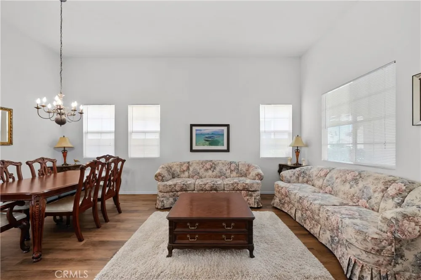
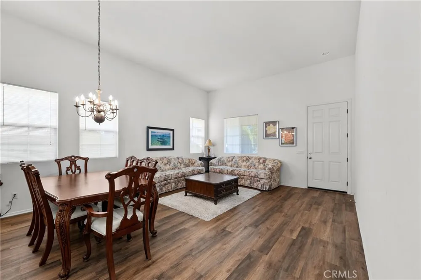
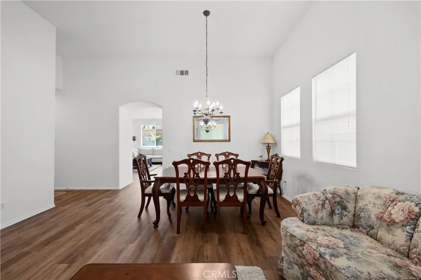
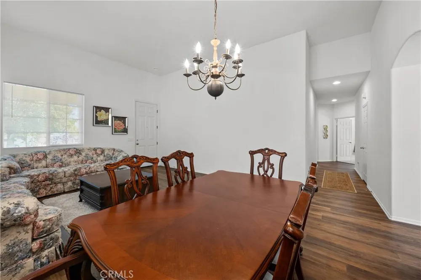
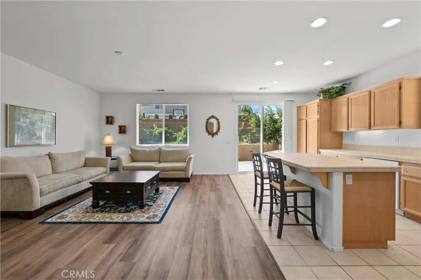
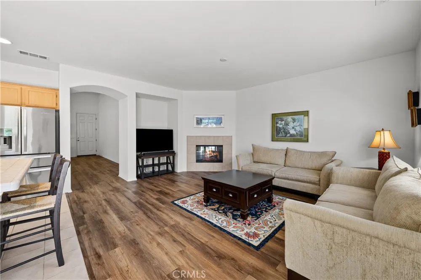
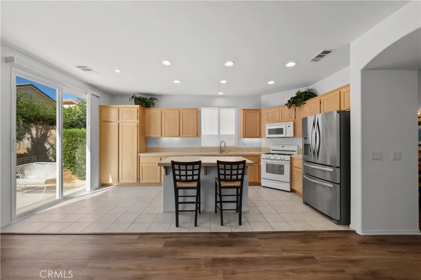
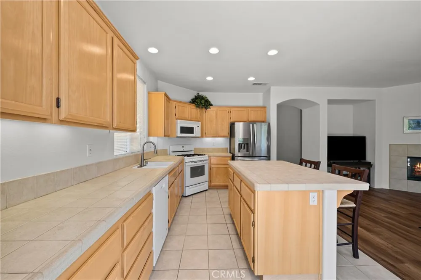
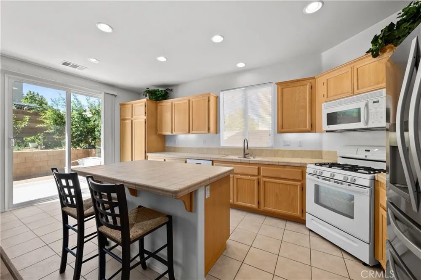
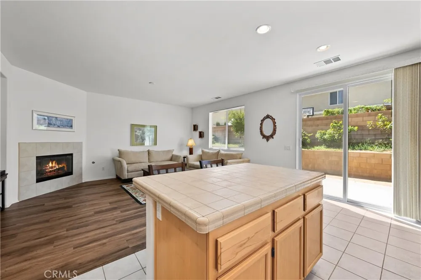
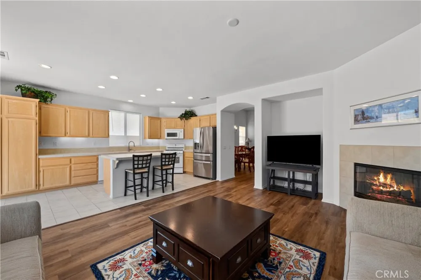
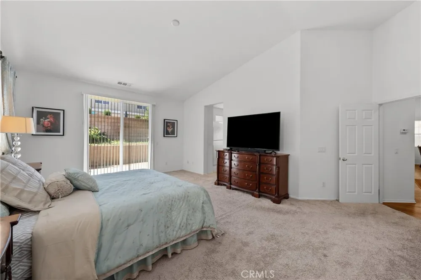
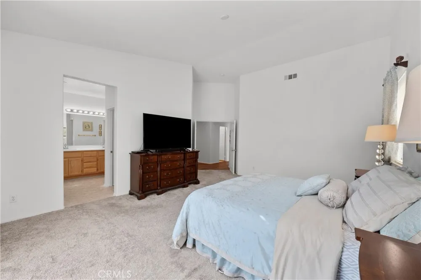
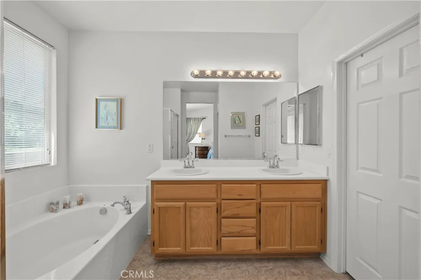
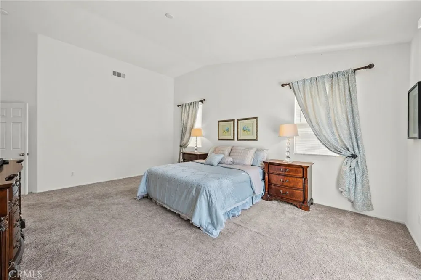
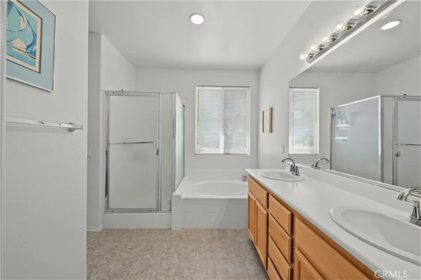
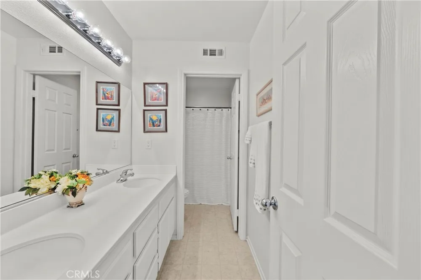
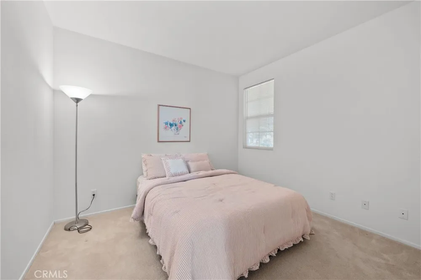
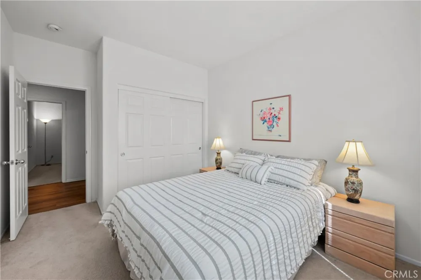
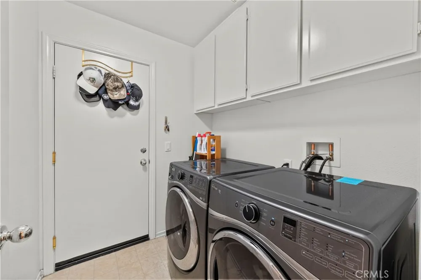
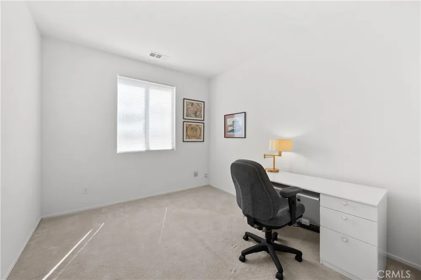
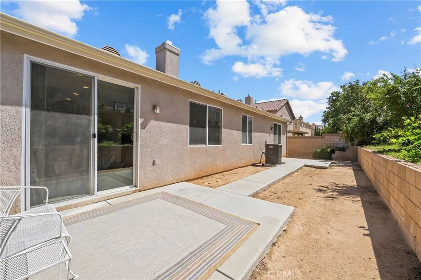
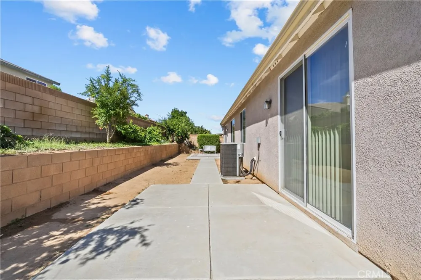
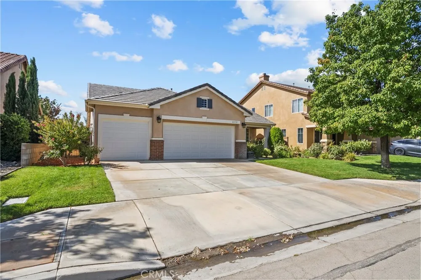
Absolutely stunning single-story West Lancaster home offering 4 bedrooms, 2 full bathrooms, and a desirable 3-car garage! Exceptional curb appeal welcomes you with lush landscaping, a mature shade tree, and an inviting covered front porch. Step inside to a traditional design with a modern touch, soaring ceilings, abundant natural light, a spacious formal living room, and an adjacent dining room. An arched hallway leads to the open-concept kitchen and family room, creating the perfect setting for everyday living and entertaining. The generously sized kitchen features a center island with breakfast-bar seating, ample countertop space, abundant cabinetry, recessed lighting, and a gas cooktop and oven. The adjoining family room is highlighted by a beautiful recessed fireplace. Double doors open to the expansive primary suite with vaulted ceilings, backyard access, and a private bath featuring dual sinks, a soaking tub, separate walk-in shower, private toilet area, and large walk-in closet. Three additional bedrooms share a well-appointed guest bath with dual sinks and a privacy door separating the tub/shower and toilet. A spacious laundry room accommodates full-size side-by-side appliances and includes overhead cabinets. The backyard offers an expansive concrete patio spanning the width of the home, with separate sitting areas off the family room and primary suite. Conveniently located near schools, Antelope Valley College, shopping, dining, and commuter access to the 14 Freeway. WELCOME HOME
Open Houses
- Sat, Sep 12 · 7:00 PM – 10:00 PM
- Sun, Sep 13 · 7:00 PM – 10:00 PM
Property Details
- Interior
- Breakfast Bar, Eat In Kitchen, Granite Counters, High Ceilings, All Bedrooms Down, Bedroom On Main Level, Main Level Primary, Pr
- Cooling
- 1
- Heating
- Central
- Cooling Features
- Central Air
- Bedrooms
- 4
- Bathrooms
- 2.0
- Full Baths
- 2
- Lot Features
- Back Yard, Front Yard, Sprinklers In Front, Lawn, Landscaped, Level, Sprinkler System, Walkstreet, Yard
- Stories
- 1
- Lot Description
- Back Yard, Front Yard, Sprinklers In Front, Lawn, Landscaped, Level, Sprinkler System, Walkstreet, Yard
- Acres
- 0.153
- Square Feet
- 2100.0
- Lot Size (sqft)
- 6650.0
- Parking Features
- Door Multi, Driveway, Garage
- Parking
- 1
- Parking Spaces
- 3.0
- Parking Type
- Driveway
- Parking Garage Spaces
- 3.0
- Property Type
- Purchase
- Style
- Traditional
- Property Subtype Additional
- Single Family Residence
- Year Built
- 2006
- Foundation
- Slab
- Roof
- Tile
- Sewer Information
- Public Sewer
- Utility Source
- Public
- Utility Features
- Cable Available, Electricity Connected, Natural Gas Connected, Sewer Connected, Water Connected
- Appliances
- Dishwasher, Gas Oven, Gas Range, Microwave
- Community Features
- Street Lights, Sidewalks
- School District
- Antelope Valley Union
- County
- Los Angeles
- Region
- Lancaster
- Original List Price
- $525,000
- HOA Fees
- 0.0
Location
Legal
The multiple listing data appearing on this website, or contained in reports produced therefrom, is owned and copyrighted by California Regional Multiple Listing Service, Inc. ("CRMLS") and is protected by all applicable copyright laws. Information provided is for viewer's personal, non-commercial use and may not be used for any purpose other than to identify prospective properties the viewer may be interested in purchasing. All listing data, including but not limited to square footage and lot size is believed to be accurate, but the listing Agent, listing Broker and CRMLS and its affiliates do not warrant or guarantee such accuracy. The viewer should independently verify the listed data prior to making any decisions based on such information by personal inspection and/or contacting a real estate professional.
Based on information from California Regional Multiple Listing Service, Inc. as of the most recent time synced and /or other sources. All data, including all measurements and calculations of area, is obtained from various sources and has not been, and will not be, verified by broker or MLS. All information should be independently reviewed and verified for accuracy. Properties may or may not be listed by the office/agent presenting the information
Provided By
Listed by John Algattas (#C18432)
Listing Office: RE/MAX TOP PRODUCERS (#50126)