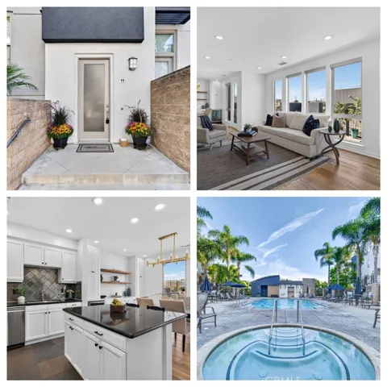
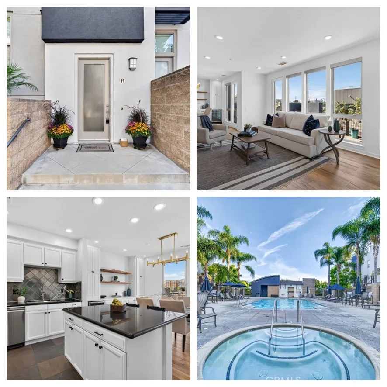
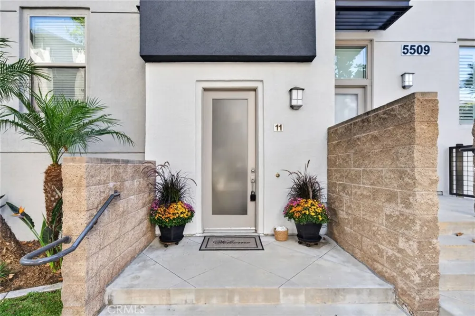
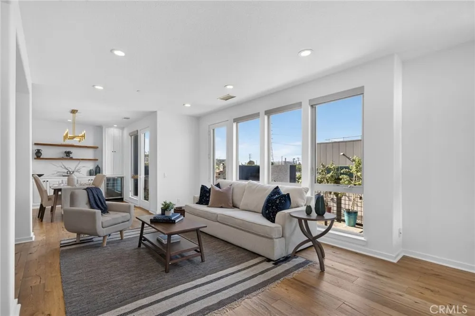
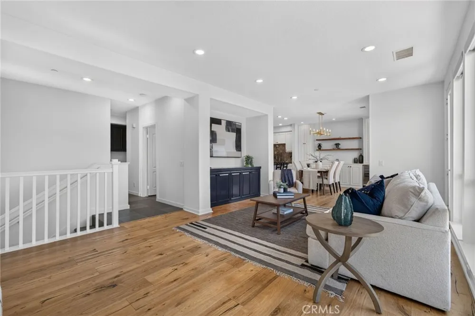
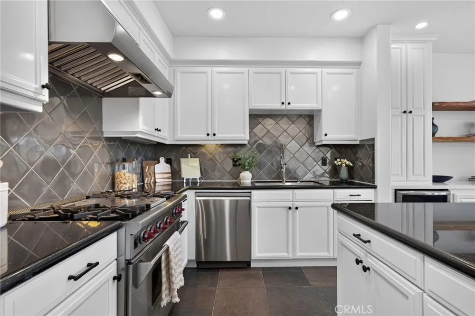
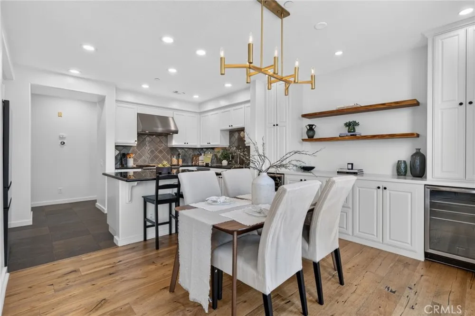
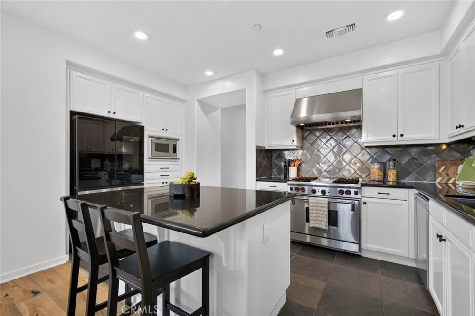
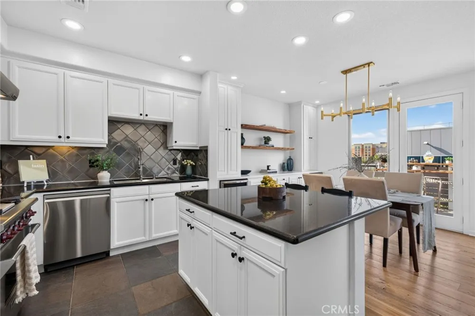
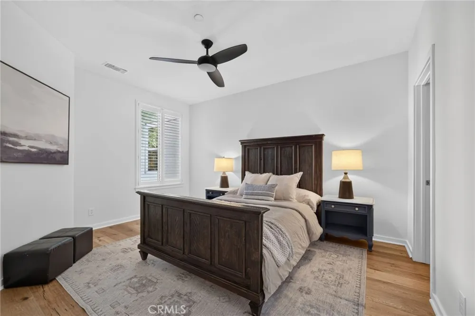
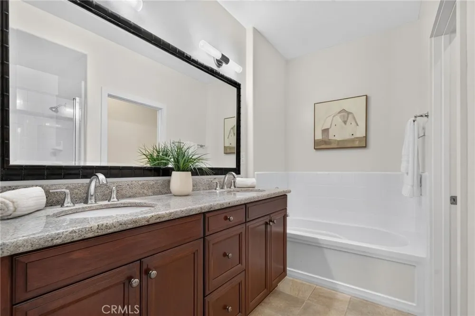
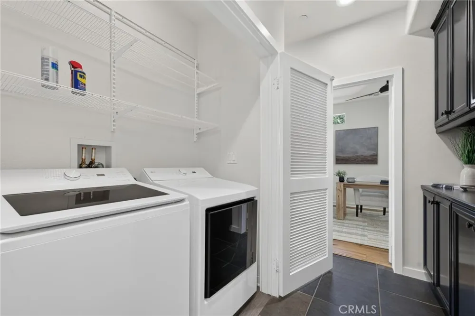
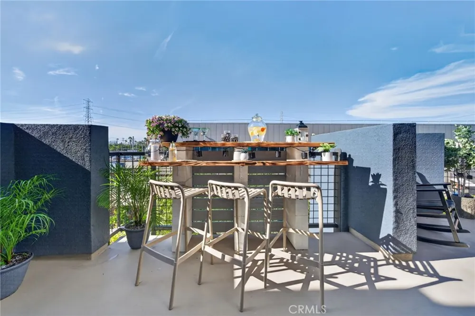
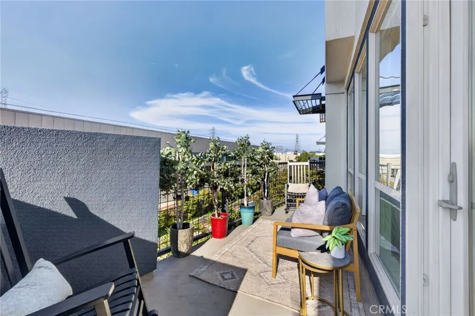
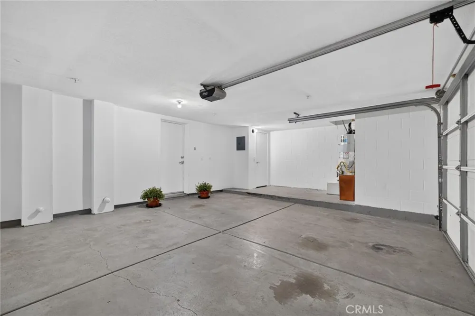
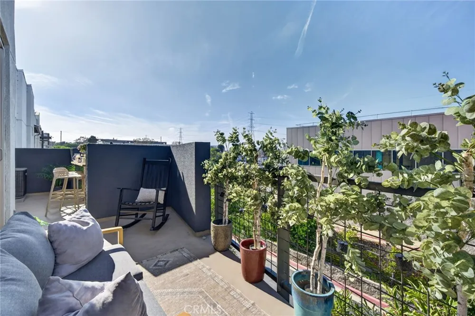
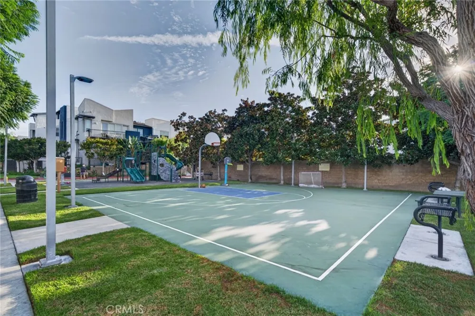
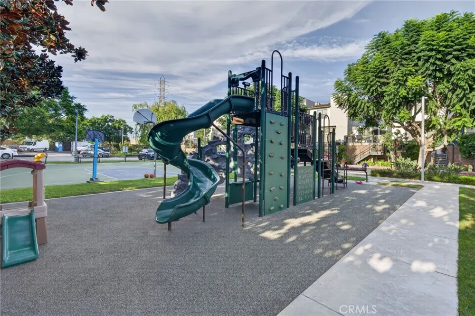
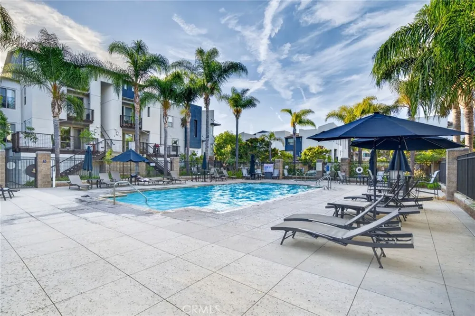
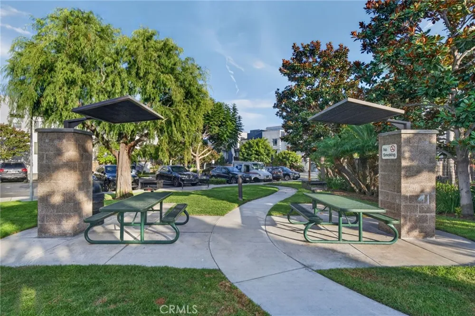
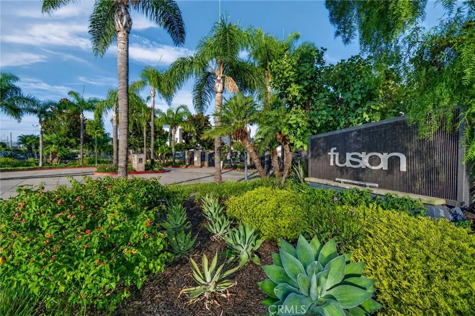
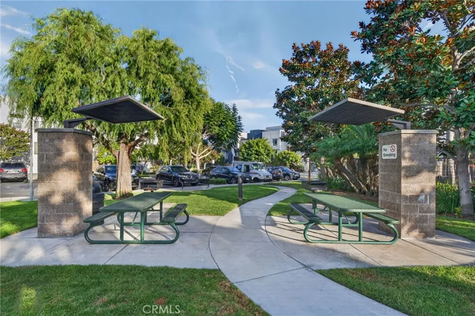
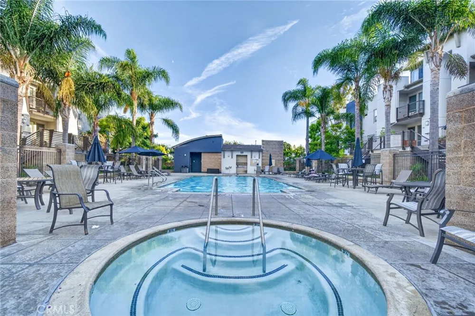
Welcome to this exceptional top-floor end unit popular "J Plan" in the gated Fusion at South Bay community. Offering approximately 1,790 square feet, this beautifully upgraded 3-bedroom, 2.5-bath home features the largest floor plan in Fusion, with all bedrooms, bathrooms and living areas conveniently arranged on one expansive level. An open great-room design, abundant windows, recessed lighting and wide-plank engineered hardwood flooring create a bright, airy setting for everyday living and entertaining. The impressive chef’s kitchen features crisp white cabinetry, black granite countertops, an oversized island with bar seating, a professional Wolf range and hood, stainless-steel appliances and extensive storage. The adjoining dining area is enhanced by a modern statement chandelier, built-in cabinetry, floating wood shelves and a beverage refrigerator. French doors open to an oversized private balcony with multiple seating areas and plenty of room for outdoor dining, relaxing and entertaining under the South Bay sky. The spacious primary suite includes plantation shutters, a ceiling fan and a private bath with dual sinks, soaking tub and separate shower. Two additional bedrooms offer flexibility for guests, an office or creative space, while a dedicated laundry room with full-size appliances provides added convenience. Additional highlights include central air conditioning and an attached two-car side-by-side garage with direct access. Fusion residents enjoy gated entry, beautifully landscaped grounds, a resort-style pool and spa, playground, half basketball court, outdoor exercise stations and walking paths. Ideally located in Hollyglen, directly adjacent to Manhattan Beach and within the Wiseburn Unified School District, with convenient access to beaches, LAX, shopping (Erewhon, Trader Joe's, REI, & more!), dining, major South Bay employers and the 405 and 105 freeways. This spacious and stylish Fusion home offers the best of South Bay living.
Property Details
- Interior
- Ceiling Fans, Granite Counters, All Bedrooms Down
- Cooling
- 1
- Heating
- Central
- Cooling Features
- Central Air
- Bedrooms
- 3
- Bathrooms
- 2.5
- Full Baths
- 2
- Half Baths
- 1
- Stories
- 2
- Pool Description
- Community, Association
- Pool Features
- Community, Association
- Pool Shared
- 1
- Acres
- 1.285
- Square Feet
- 1790.0
- Lot Size (sqft)
- 55981.0
- Parking
- 1
- Parking Spaces
- 2
- Parking Type
- Garage
- Parking Garage Spaces
- 2.0
- Property Type
- Purchase
- Style
- Modern
- Property Subtype Additional
- Townhouse
- Year Built
- 2006
- Sewer Information
- Public Sewer
- Utility Source
- Public
- Appliances
- Dishwasher, Disposal
- Community Features
- Sidewalks, Urban, Pool
- School District
- Wiseburn Unified
- County
- Los Angeles
- Region
- Hawthorne
- Original List Price
- $1,088,888
- Days on Market (Cumulative)
- 17
- HOA
- 1
- HOA Fees
- 353.0
Location
Legal
The multiple listing data appearing on this website, or contained in reports produced therefrom, is owned and copyrighted by California Regional Multiple Listing Service, Inc. ("CRMLS") and is protected by all applicable copyright laws. Information provided is for viewer's personal, non-commercial use and may not be used for any purpose other than to identify prospective properties the viewer may be interested in purchasing. All listing data, including but not limited to square footage and lot size is believed to be accurate, but the listing Agent, listing Broker and CRMLS and its affiliates do not warrant or guarantee such accuracy. The viewer should independently verify the listed data prior to making any decisions based on such information by personal inspection and/or contacting a real estate professional.
Based on information from California Regional Multiple Listing Service, Inc. as of the most recent time synced and /or other sources. All data, including all measurements and calculations of area, is obtained from various sources and has not been, and will not be, verified by broker or MLS. All information should be independently reviewed and verified for accuracy. Properties may or may not be listed by the office/agent presenting the information
Last Updated: Sep 8, 2026 6:03 PM. Source: CRMLS
Provided By
Listed by Melinda Flynn (#VFLYNMEL), 310-728-5795
Listing Office: Beach Keys Real Estate (#PV8698)