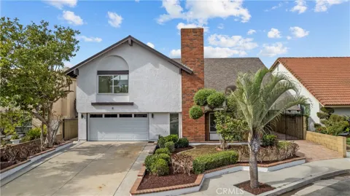
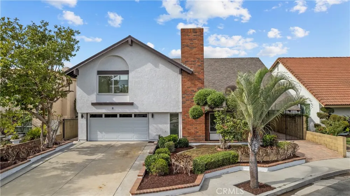
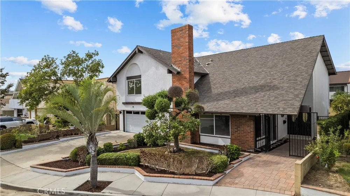
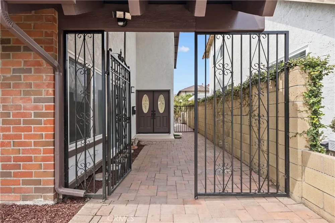
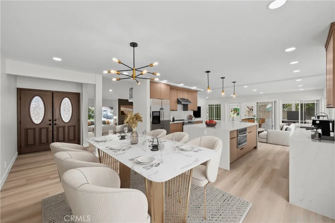
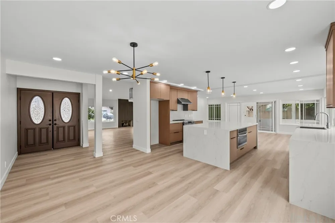
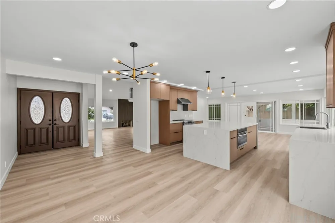
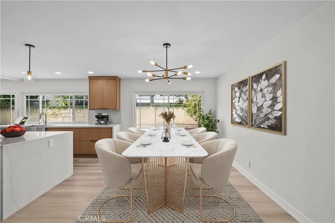
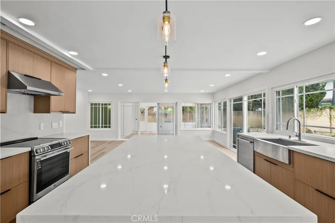
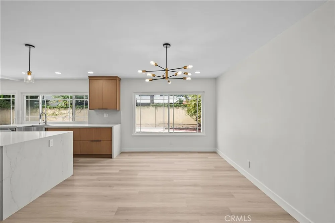
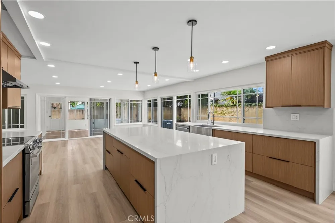
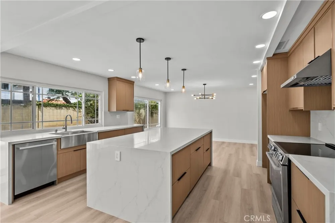
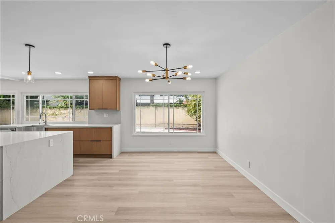
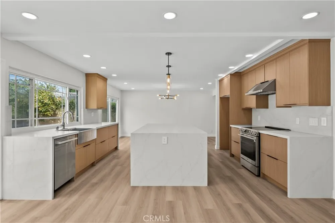
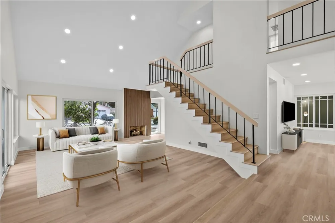
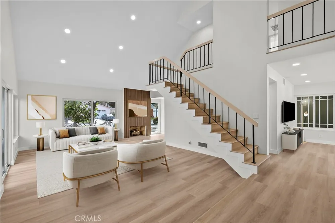
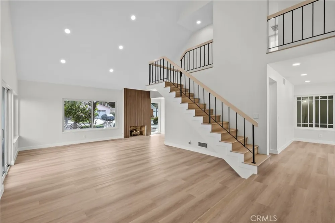
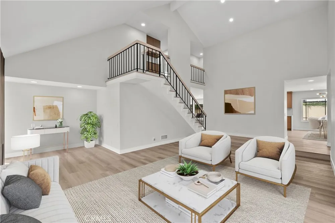
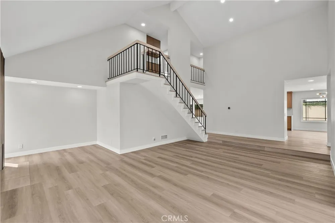
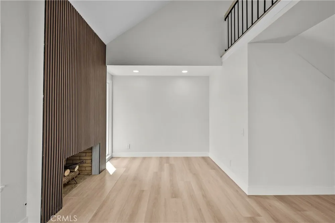
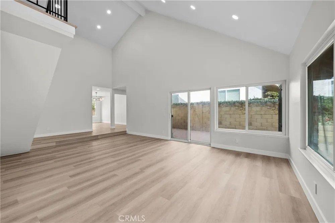
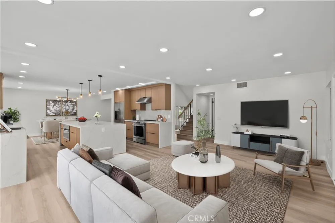
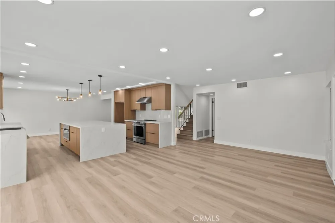
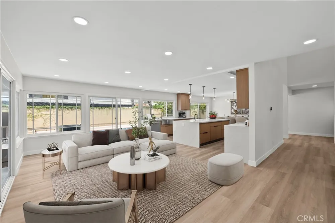
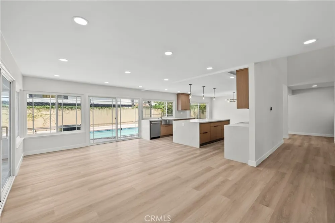
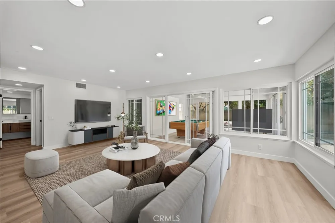
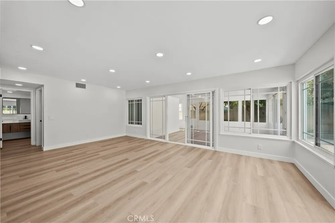
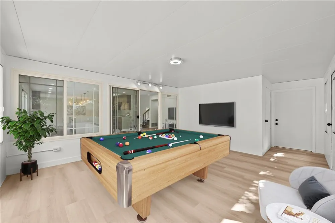
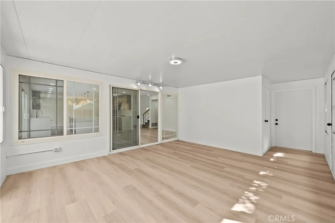
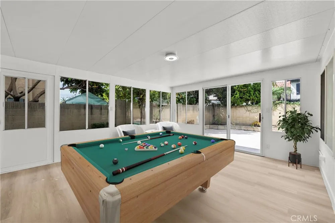
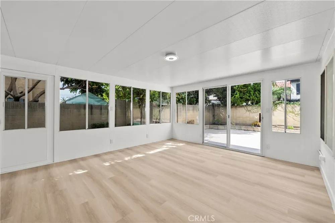
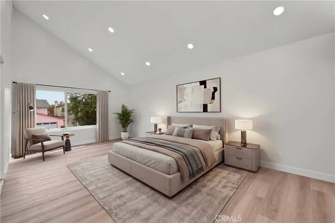
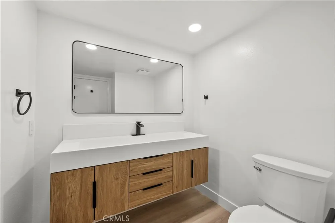
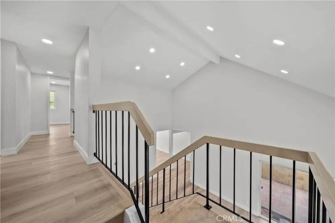
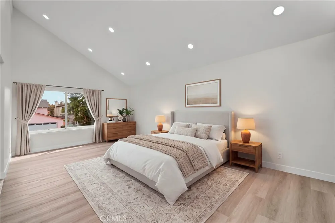
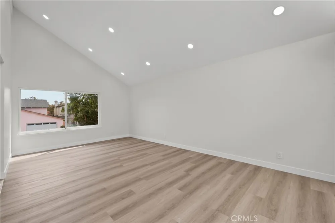
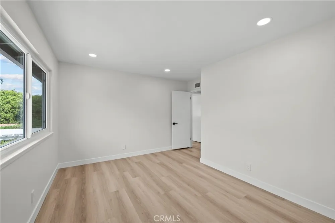
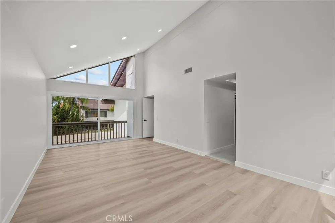
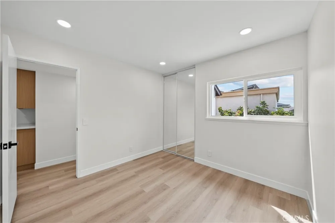
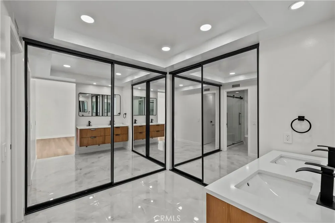
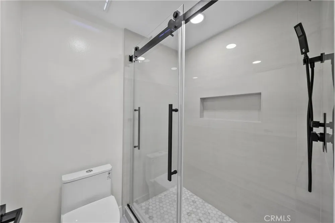
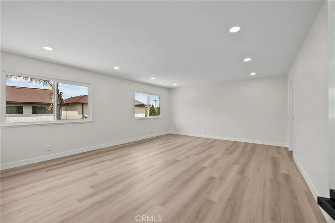
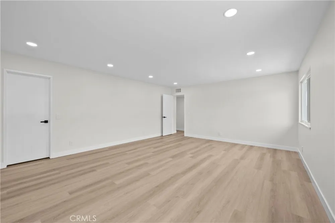
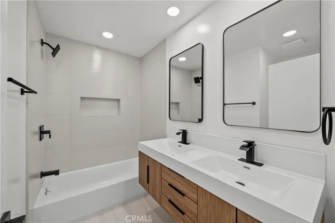
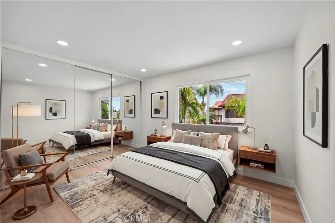
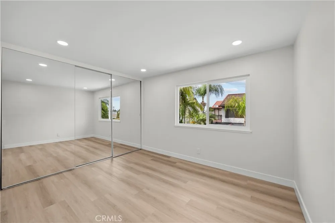
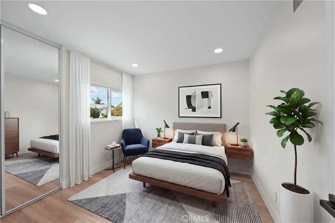
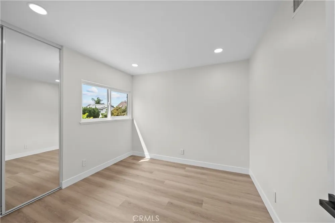
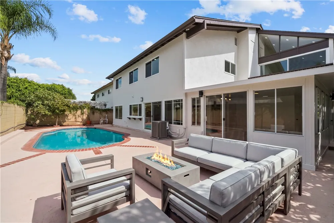
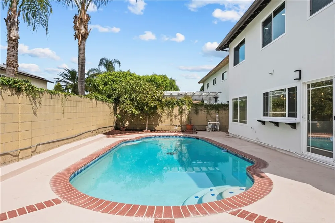
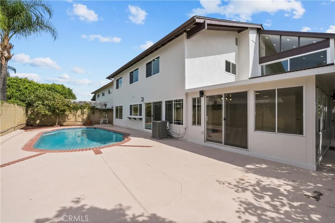
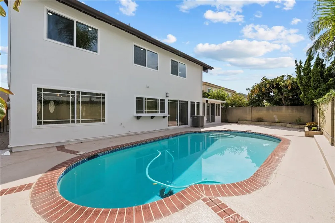
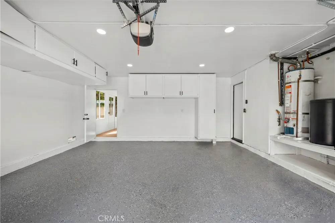
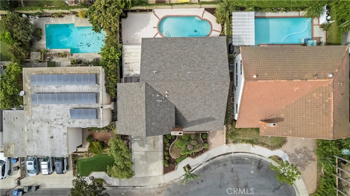
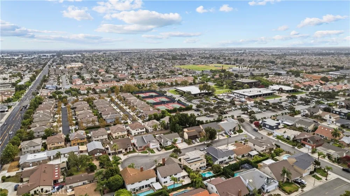
Welcome to 5437 Vista Fortuna, a stunning fully remodeled masterpiece located in one of Cypress’s most desirable neighborhoods. Situated on a beautiful cul-de-sac, this exceptional home offers an expansive open floor plan with 4 bedrooms, plus a large bonus room approximately 400 sqft offering extra versatile living space, 2.5 bathrooms, and a large backyard featuring a sparkling pool. Designed for both luxury and entertaining, the home showcases a luxurious kitchen with a massive Truffle Gold waterfall island, modern cabinetry, premium stainless-steel appliances, elegant pendant lighting, new luxury flooring, dual-pane windows, and LED recessed lighting. The open concept layout includes a formal living room with vaulted ceilings, a majestic fireplace, elegant dining room with Sputnik lighting, spacious family room and a versatile bonus room. The impressive curb appeal features lush landscaping, beautiful exterior lighting, and a private paver walkway leading to the beautiful double-door entry. A guest bathroom and dedicated laundry room with direct garage access complete the first floor. This smart-home features smart lights, nest thermostat, and a ring door bell compatible with Alexa and Google Home. Upstairs, you’ll find four generously sized bedrooms and two beautifully remodeled full bathrooms. The luxurious master suite features vaulted ceilings, recessed lighting, an en-suite bathroom with a modern walk-in shower and a stunning fluted-wood dual sink floating vanity. The hallway bathroom features a large tub surrounded by beautiful tiles and a gorgeous dual-sink floating vanity. The second bedroom includes mirrored sliding closet doors and is ideal for a guest room or office. The spacious third bedroom features elegant mirrored closet doors and views of the backyard. The fourth bedroom is exceptionally large, offering two beautiful windows overlooking the sparkling pool and a generous walk-in closet. Step outside to a serene and inviting backyard designed for relaxation and entertaining. Enjoy BBQ gatherings, lounging by the pool, and making memories with family and friends in this private outdoor retreat. Located near award-winning schools, including Oxford Academy, and just a two-minute walk to tennis courts and the library. This truly one-of-a-kind home showcases an astonishing remodel throughout, blending modern design, sophisticated finishes, functionality, and timeless luxury. This is the perfect home for you!
Property Details
- Interior
- Beamed Ceilings, Balcony, Separate Formal Dining Room, Eat In Kitchen, High Ceilings, Open Floorplan, Quartz Counters, Recessed
- Cooling
- 1
- Heating
- Central
- Cooling Features
- Central Air
- Bedrooms
- 4
- Bathrooms
- 2.5
- Full Baths
- 2
- Half Baths
- 1
- View
- Neighborhood,Pool
- Lot Features
- Back Yard, Cul De Sac, Front Yard
- Stories
- 2
- Lot Description
- Back Yard, Cul De Sac, Front Yard
- Pool
- 1
- Pool Description
- In Ground, Private
- Pool Features
- In Ground, Private
- Exterior Features
- Lighting, Rain Gutters
- Exterior Materials
- Lighting, Rain Gutters
- Acres
- 0.12
- Square Feet
- 2640.0
- Lot Size (sqft)
- 5220.0
- Parking Features
- Garage
- Parking
- 1
- Parking Spaces
- 2.0
- Parking Type
- Garage
- Parking Garage Spaces
- 2.0
- Property Type
- Purchase
- Style
- Traditional
- Property Subtype Additional
- Single Family Residence
- Year Built
- 1969
- Foundation
- Slab
- Roof
- Shingle
- Sewer Information
- Public Sewer
- Utility Source
- Public
- Utility Features
- Cable Available, Electricity Available, Phone Available, Sewer Connected, Water Connected
- Appliances
- Dishwasher, Electric Oven, Electric Range, Disposal, Microwave, Range Hood, Water Heater
- Subdivision
- Other
- Community Features
- Park
- School District
- Cypress School District
- Elementary School
- King
- Middle School
- Lexington/Oxford
- High School
- Cypress/Oxford
- County
- Orange
- Region
- Cypress
- Original List Price
- $1,699,000
- Days on Market (Cumulative)
- 11
- HOA Fees
- 0.0
Location
Legal
The multiple listing data appearing on this website, or contained in reports produced therefrom, is owned and copyrighted by California Regional Multiple Listing Service, Inc. ("CRMLS") and is protected by all applicable copyright laws. Information provided is for viewer's personal, non-commercial use and may not be used for any purpose other than to identify prospective properties the viewer may be interested in purchasing. All listing data, including but not limited to square footage and lot size is believed to be accurate, but the listing Agent, listing Broker and CRMLS and its affiliates do not warrant or guarantee such accuracy. The viewer should independently verify the listed data prior to making any decisions based on such information by personal inspection and/or contacting a real estate professional.
Based on information from California Regional Multiple Listing Service, Inc. as of the most recent time synced and /or other sources. All data, including all measurements and calculations of area, is obtained from various sources and has not been, and will not be, verified by broker or MLS. All information should be independently reviewed and verified for accuracy. Properties may or may not be listed by the office/agent presenting the information
Provided By
Listed by Amandeep Singh (#SR207061954)
Listing Office: Inqlabi Singh (#F5672003)