madhav@sawhneyhomes.com madhav@sawhneyhomes.com
Traffic Dashboard
Home
  • About
    • Meet Madhav
    • Testimonials
  • Properties
    • Search for Homes
    • Search by Area
    • Featured Listings
    • Closed Listings
    • Mortgage Calculator
  • Sell
  • Contact
Traffic Dashboard
Madhav Sawhney
madhav@sawhneyhomes.com
  • Redondo - Pacific Coast Highway
    200 South Pacific Coast Hwy Redondo Beach, CA 90277
    CA, Redondo Beach 90277
    (310) 543-3536
  • Redondo - South Catalina
    1716 South Catalina Ave
    Redondo Beach, CA 90277
    (310) 543-3536
  • El Segundo - Main Street
    431 Main Street
    El Segundo, CA 90245
    (310) 543-3536
About
  • Home
  • About
  • Contact
Search
  • Search Properties
Local Guide
  • Search by City
  • Search by Subdivision
  • Search by Zip
  • Search by Area
Legal
  • Privacy
  • Terms
  • DMCA
  • Accessibility
  • Fair Housing
Account
  • Dashboard
  • Logout
  • Login
sawhneyhomes - Footer Logo
©2026 madhav@sawhneyhomes.com. All rights reserved.
Website built by CloseHack.
California Regional Multiple Listing Service

The multiple listing data appearing on this website, or contained in reports produced therefrom, is owned and copyrighted by California Regional Multiple Listing Service, Inc. ("CRMLS") and is protected by all applicable copyright laws. Information provided is for viewer's personal, non-commercial use and may not be used for any purpose other than to identify prospective properties the viewer may be interested in purchasing. All listing data, including but not limited to square footage and lot size is believed to be accurate, but the listing Agent, listing Broker and CRMLS and its affiliates do not warrant or guarantee such accuracy. The viewer should independently verify the listed data prior to making any decisions based on such information by personal inspection and/or contacting a real estate professional.

Based on information from California Regional Multiple Listing Service, Inc. as of the most recent time synced and /or other sources. All data, including all measurements and calculations of area, is obtained from various sources and has not been, and will not be, verified by broker or MLS. All information should be independently reviewed and verified for accuracy. Properties may or may not be listed by the office/agent presenting the information

Return
  • All Types
  • House+2 more
  • $1M-$8M
  • Bed/Bath
  • Size
  • Dates
  • Filters
  • Amenities
  • Save
  • Share
Listings
No results
Sort
Home / Studio City / 4329 Farmdale Avenue
4329 Farmdale Avenue Studio City, CA 91604 4329 Farmdale Avenue Studio City, CA 91604 4329 Farmdale Avenue Studio City, CA 91604 4329 Farmdale Avenue Studio City, CA 91604 4329 Farmdale Avenue Studio City, CA 91604 4329 Farmdale Avenue Studio City, CA 91604 4329 Farmdale Avenue Studio City, CA 91604 4329 Farmdale Avenue Studio City, CA 91604 4329 Farmdale Avenue Studio City, CA 91604 4329 Farmdale Avenue Studio City, CA 91604 4329 Farmdale Avenue Studio City, CA 91604 4329 Farmdale Avenue Studio City, CA 91604 4329 Farmdale Avenue Studio City, CA 91604 4329 Farmdale Avenue Studio City, CA 91604 4329 Farmdale Avenue Studio City, CA 91604 4329 Farmdale Avenue Studio City, CA 91604 4329 Farmdale Avenue Studio City, CA 91604 4329 Farmdale Avenue Studio City, CA 91604 4329 Farmdale Avenue Studio City, CA 91604 4329 Farmdale Avenue Studio City, CA 91604 4329 Farmdale Avenue Studio City, CA 91604 4329 Farmdale Avenue Studio City, CA 91604 4329 Farmdale Avenue Studio City, CA 91604 4329 Farmdale Avenue Studio City, CA 91604 4329 Farmdale Avenue Studio City, CA 91604 4329 Farmdale Avenue Studio City, CA 91604 4329 Farmdale Avenue Studio City, CA 91604 4329 Farmdale Avenue Studio City, CA 91604 4329 Farmdale Avenue Studio City, CA 91604 4329 Farmdale Avenue Studio City, CA 91604 4329 Farmdale Avenue Studio City, CA 91604 4329 Farmdale Avenue Studio City, CA 91604 4329 Farmdale Avenue Studio City, CA 91604 4329 Farmdale Avenue Studio City, CA 91604 4329 Farmdale Avenue Studio City, CA 91604 4329 Farmdale Avenue Studio City, CA 91604 4329 Farmdale Avenue Studio City, CA 91604 4329 Farmdale Avenue Studio City, CA 91604 4329 Farmdale Avenue Studio City, CA 91604 4329 Farmdale Avenue Studio City, CA 91604 4329 Farmdale Avenue Studio City, CA 91604 4329 Farmdale Avenue Studio City, CA 91604 4329 Farmdale Avenue Studio City, CA 91604 4329 Farmdale Avenue Studio City, CA 91604 4329 Farmdale Avenue Studio City, CA 91604 4329 Farmdale Avenue Studio City, CA 91604 4329 Farmdale Avenue Studio City, CA 91604 4329 Farmdale Avenue Studio City, CA 91604 4329 Farmdale Avenue Studio City, CA 91604 4329 Farmdale Avenue Studio City, CA 91604 4329 Farmdale Avenue Studio City, CA 91604 4329 Farmdale Avenue Studio City, CA 91604 4329 Farmdale Avenue Studio City, CA 91604 4329 Farmdale Avenue Studio City, CA 91604 4329 Farmdale Avenue Studio City, CA 91604 4329 Farmdale Avenue Studio City, CA 91604 4329 Farmdale Avenue Studio City, CA 91604 4329 Farmdale Avenue Studio City, CA 91604 4329 Farmdale Avenue Studio City, CA 91604 4329 Farmdale Avenue Studio City, CA 91604 4329 Farmdale Avenue Studio City, CA 91604 4329 Farmdale Avenue Studio City, CA 91604 4329 Farmdale Avenue Studio City, CA 91604 4329 Farmdale Avenue Studio City, CA 91604 4329 Farmdale Avenue Studio City, CA 91604 4329 Farmdale Avenue Studio City, CA 91604 4329 Farmdale Avenue Studio City, CA 91604 4329 Farmdale Avenue Studio City, CA 91604 4329 Farmdale Avenue Studio City, CA 91604 View All Photos

$4,295,000

| Active

4329 Farmdale Avenue

Studio City, CA 91604

4,000
Square Feet
5
Beds
5.5
Baths
0.14
Acres
5
Days on Market
SR26193041
MLS#
House
Structure
Residential
Zone
Contact
Listing OfficeBeverly and Company, Inc.

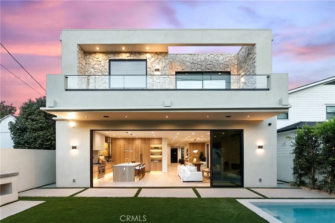
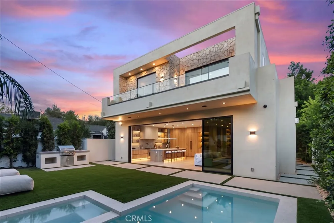
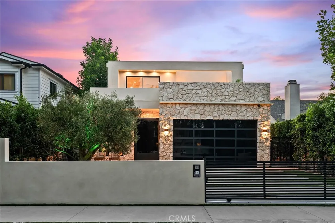
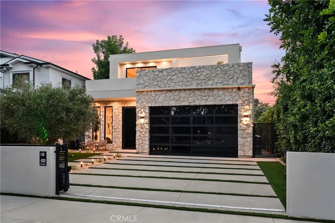
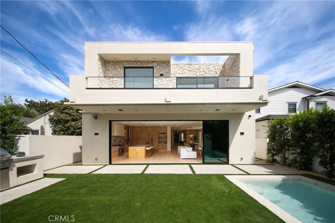
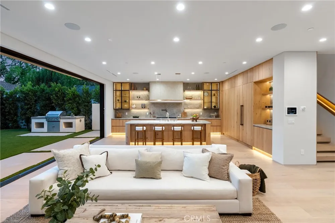
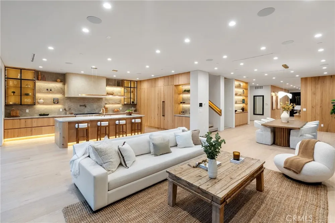
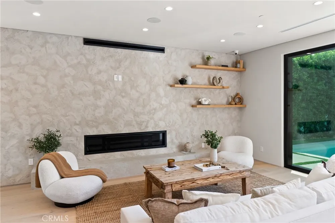
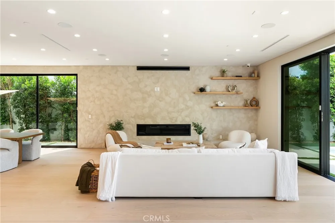
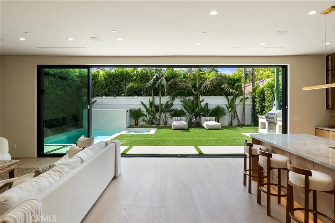
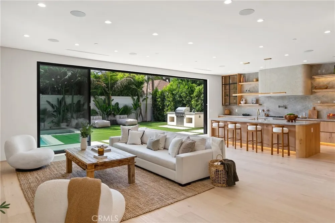
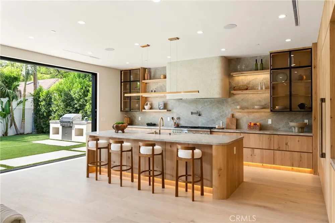
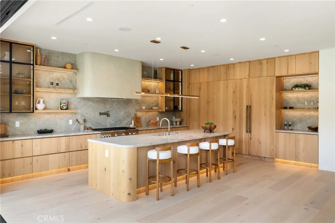
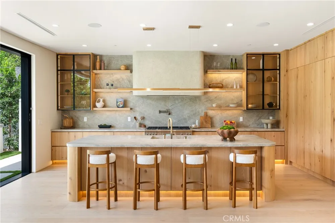
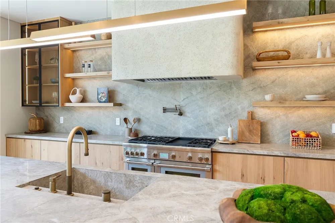
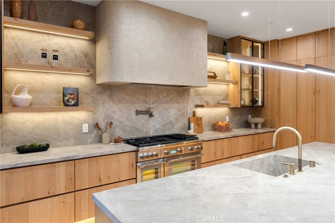
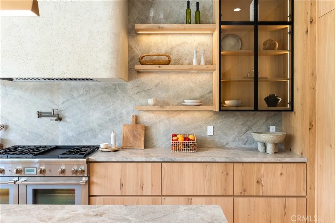
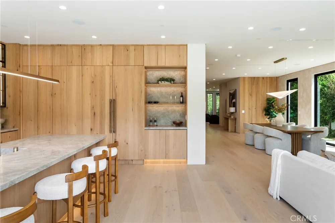
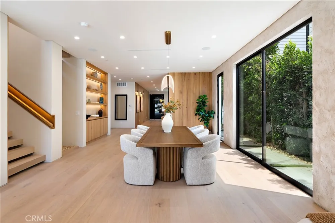
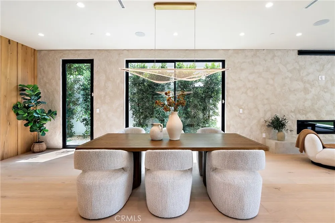
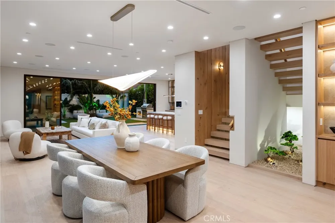
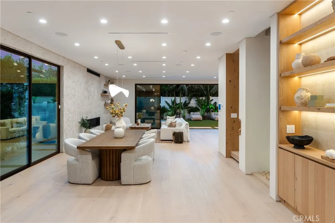
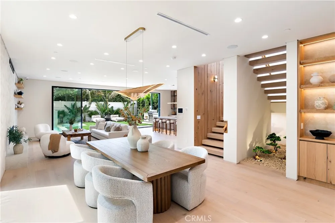
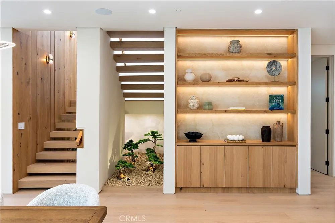
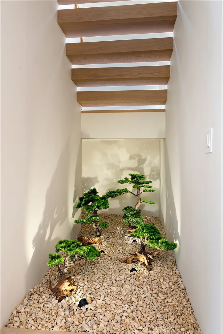
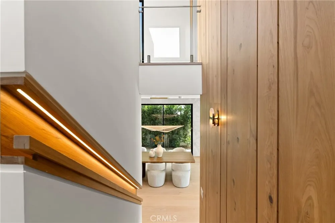
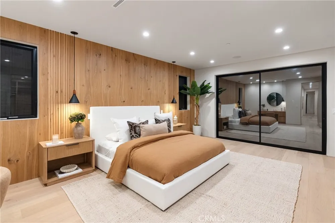
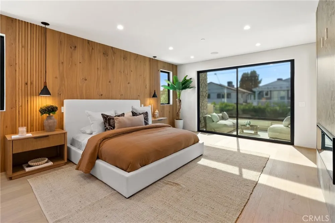
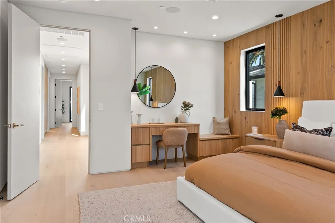
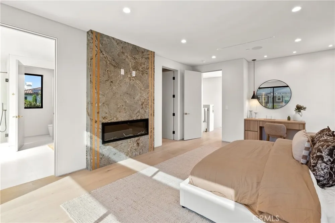
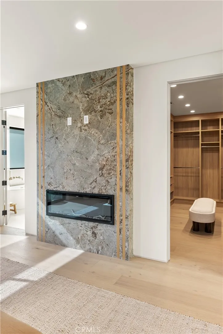
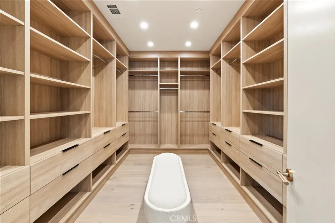
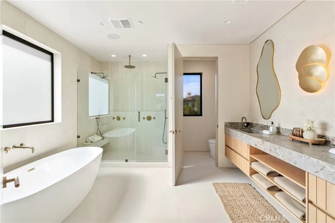
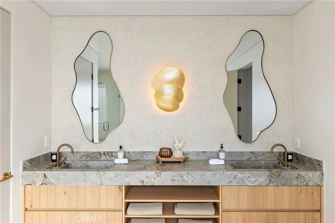
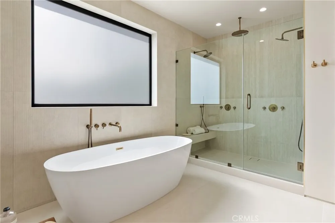
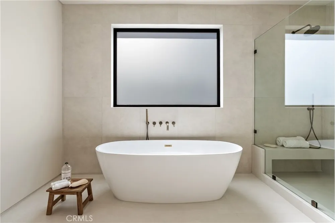
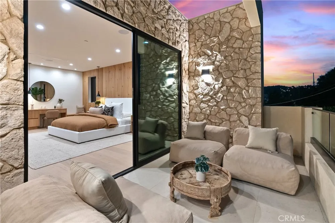
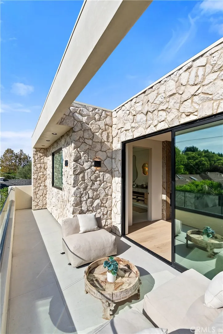
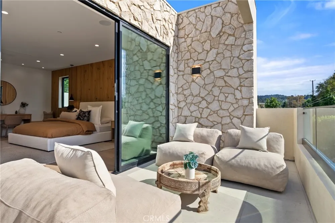
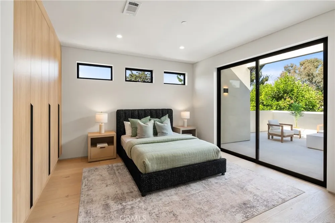
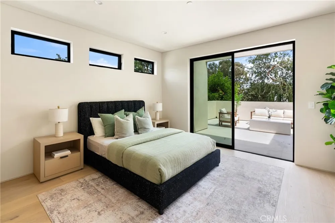
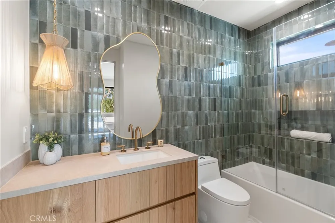
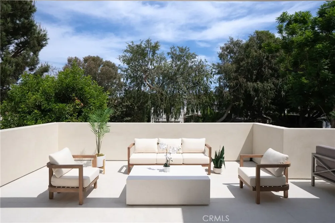
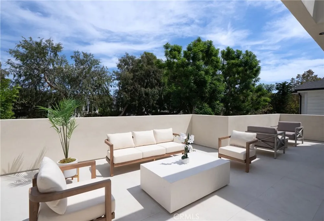
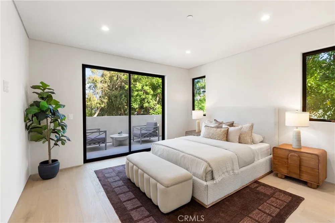
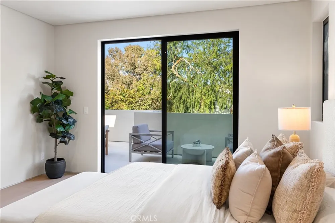
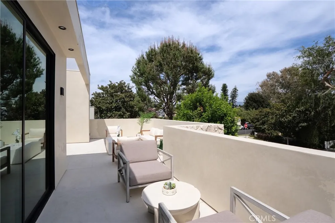
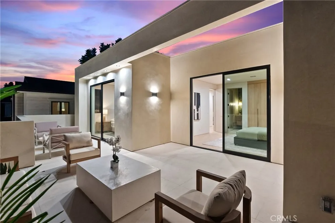
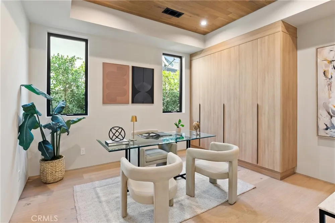
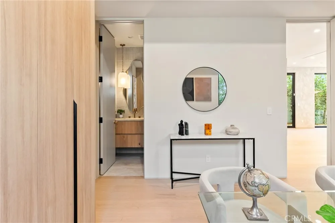
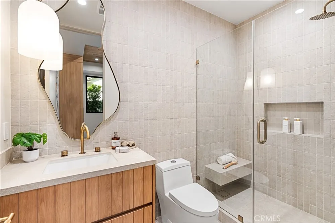
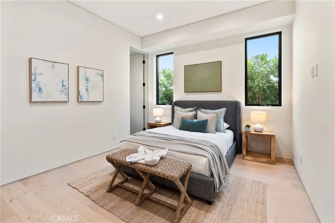
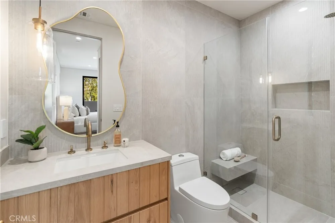
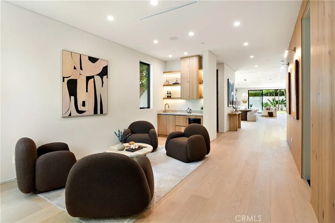
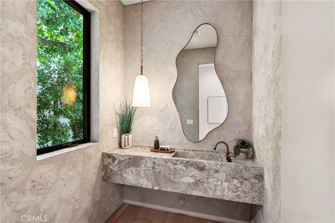
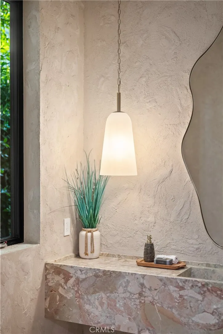
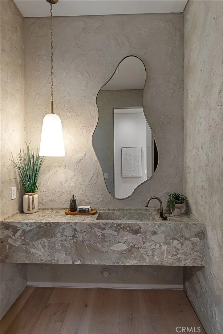
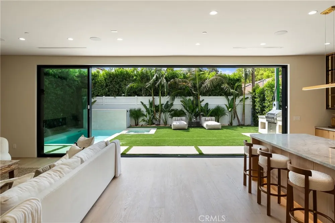
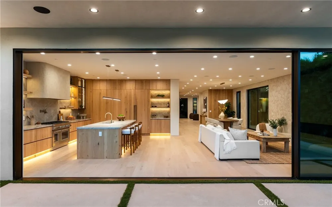
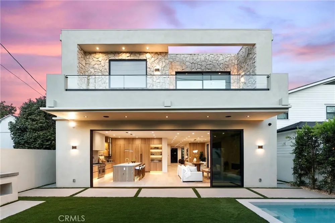
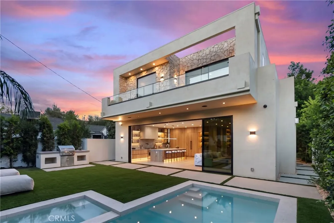
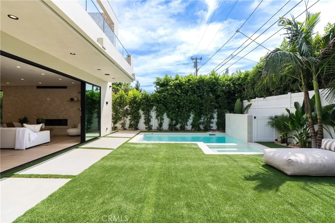
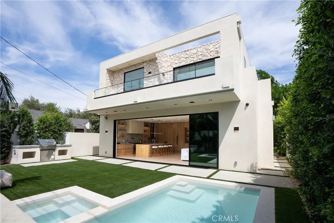
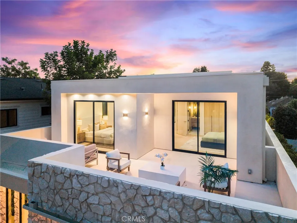
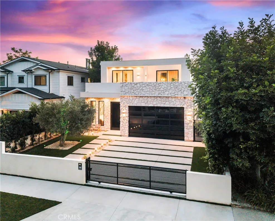
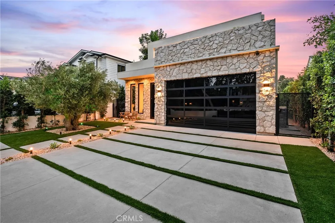
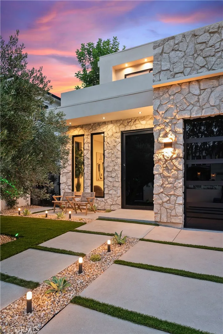
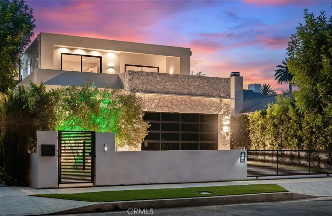
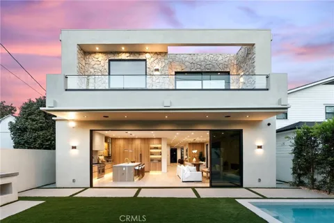
An exceptional new construction in the heart of Studio City, designed and built by Luxury Home Builders Inc. Five bedrooms, five and a half baths, and approximately 4,000 square feet behind a private gate, where a natural stone facade, mature olive trees, and a banded stone driveway set the tone before you reach the door. Every space here was treated to bring out the best of it. White oak paneling, custom wall finishes, and designer lighting carry through the entire home, layered over wide plank floors, soaring ceilings, and cabinetry lit softly from within. A floating white oak staircase anchors the entry, and beneath it sits an illuminated zen indoor garden, a quiet sculptural moment visible from nearly every angle of the main floor. The open floor plan moves easily from a front living room with a built in bar, to a formal dining room, to the family room and chef's kitchen. Taj Mahal quartzite runs across the counters and the full height backsplash, and the oversized island, finished with its signature rounded corner, seats six. Custom oak cabinetry, glass front display cases, a plaster hood, brushed brass fixtures, a pot filler, and professional appliances make it as workable as it is beautiful. A linear fireplace set into hand finished plaster grounds the family room, where a full wall of glass slides away to the yard. Upstairs, the primary suite is a genuine retreat: a paneled feature wall, a stone clad fireplace, a private balcony for the end of the day, and a fitted dressing room the size of a bedroom. The spa bath offers a dual stone vanity, sculptural mirrors, a freestanding soaking tub, and an oversized dual head shower. Every additional bedroom is en suite with its own custom closet, several opening to private terraces, and the level is completed by a full laundry room and a large rooftop deck with treetop and hillside views. Outside, a sleek pool and raised spa, a level lawn, a built in barbecue, and a covered patio sit behind layered hedging and palms on every side. Complete privacy, and the kind of indoor outdoor flow this climate was made for. All of it in Colfax Meadows, named by the Los Angeles Times as one of the city's top ten neighborhoods, and one of its most walkable. Moments from Tujunga Village, Ventura Boulevard, and the studios. More than a residence. A statement of design and craftsmanship in one of Los Angeles' most desirable neighborhoods.

Property Details
Interior
Breakfast Bar, Tray Ceilings, Separate Formal Dining Room, Eat In Kitchen, High Ceilings, Intercom, In Law Floorplan, Open Floor
Cooling
1
Heating
Central, Forced Air, Fireplaces, Zoned
Cooling Features
Central Air, Zoned
Bedrooms
5
Bathrooms
5.5
Full Baths
5
Half Baths
1
View
Pool
Lot Features
Zero To One Unit Acre, Back Yard, Front Yard, Garden, Landscaped
Stories
2
Lot Description
Zero To One Unit Acre, Back Yard, Front Yard, Garden, Landscaped
Pool
1
Pool Description
Heated, In Ground, Private
Pool Features
Heated, In Ground, Private
Exterior Features
Barbecue, Lighting, Rain Gutters
Exterior Materials
Barbecue, Lighting, Rain Gutters
Acres
0.14
Square Feet
4000.0
Lot Size (sqft)
6077.0
Parking Features
Door Multi, Garage, Garage Door Opener, Gated, Side By Side
Parking
1
Parking Spaces
2.0
Parking Type
Garage
Parking Garage Spaces
2.0
Property Type
Purchase
Property Subtype Additional
Single Family Residence
Year Built
2026
Roof
Shingle
Sewer Information
Public Sewer
Utility Source
Public
Utility Features
Cable Available, Natural Gas Available, Phone Available, Sewer Connected, Water Connected
Appliances
Double Oven, Dishwasher, Disposal, Gas Oven, Microwave, Refrigerator, Range Hood, Self Cleaning Oven, Tankless Water Heater
Community Features
Hiking, Park, Street Lights, Sidewalks
School District
Los Angeles Unified
County
Los Angeles
Region
Studio City
Original List Price
$429,500
Days on Market (Cumulative)
5
HOA Fees
0.0
MLS #
SR26193041
Location
Legal

The multiple listing data appearing on this website, or contained in reports produced therefrom, is owned and copyrighted by California Regional Multiple Listing Service, Inc. ("CRMLS") and is protected by all applicable copyright laws. Information provided is for viewer's personal, non-commercial use and may not be used for any purpose other than to identify prospective properties the viewer may be interested in purchasing. All listing data, including but not limited to square footage and lot size is believed to be accurate, but the listing Agent, listing Broker and CRMLS and its affiliates do not warrant or guarantee such accuracy. The viewer should independently verify the listed data prior to making any decisions based on such information by personal inspection and/or contacting a real estate professional.

Based on information from California Regional Multiple Listing Service, Inc. as of the most recent time synced and /or other sources. All data, including all measurements and calculations of area, is obtained from various sources and has not been, and will not be, verified by broker or MLS. All information should be independently reviewed and verified for accuracy. Properties may or may not be listed by the office/agent presenting the information

Provided By
Listed by Rosalyne Cohen (#SR207062121)
Listing Office: Beverly and Company, Inc. (#SR0185400)

sawhneyhomes Have a question about this home?

Interested in Purchasing 4329 Farmdale Avenue?

Get an estimate on monthly payments on this property.

$
years
Down Payment
$
%
Interest Rate
%
Tax Rate
%
$
$annually
$monthly
Estimated Monthly Payment
$0.00
Loan Amount
$0.00