TURN-KEY SHORT-TERM RENTAL IN THE HEART OF DUNSMUIR!
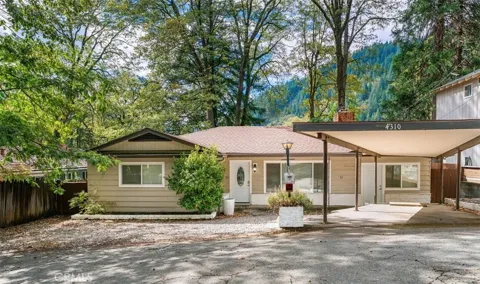
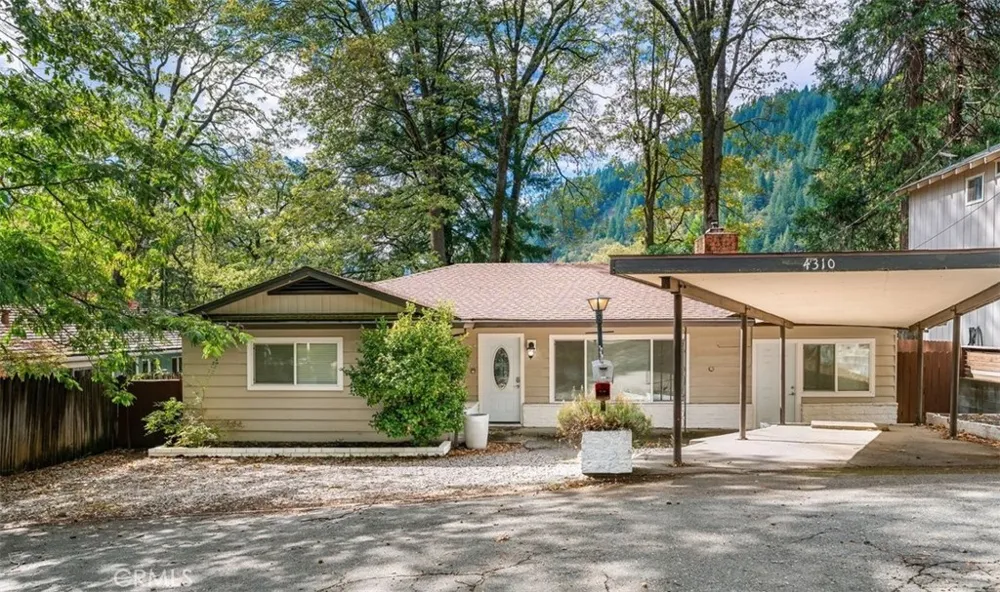
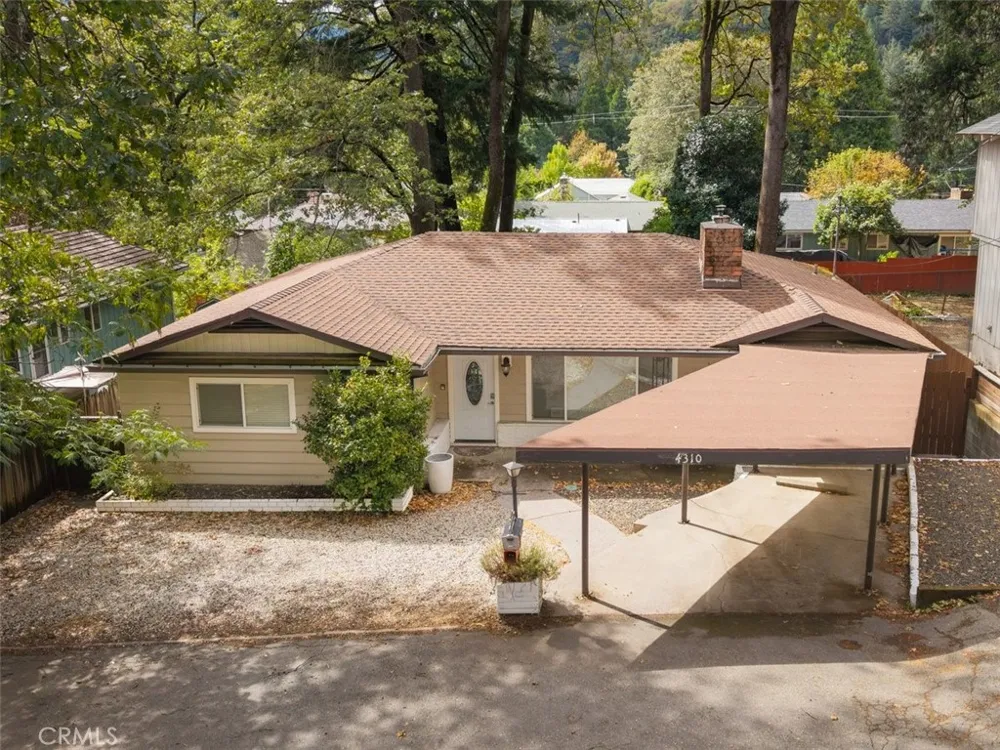
Discover the ease of mountain living in this beautifully renovated 3-bedroom, 1.5-bath Dunsmuir home, offering 1,260 square feet of inviting, thoughtfully updated space. Originally built in 1965 and comprehensively renovated in 2019, the home blends modern comfort with the character and natural beauty of one of Northern California's most desirable mountain communities.
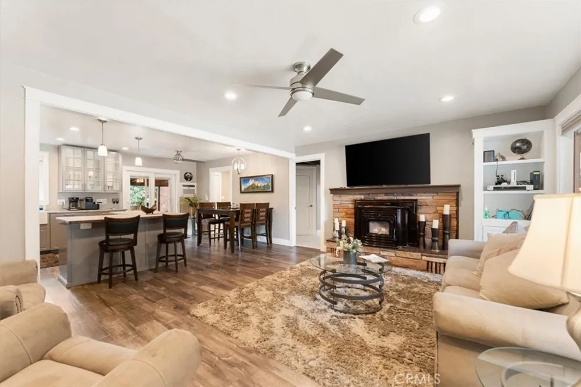
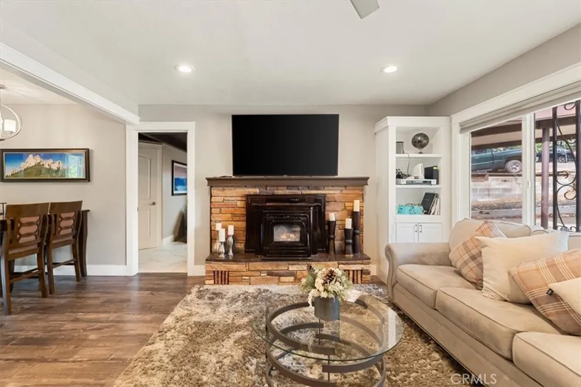
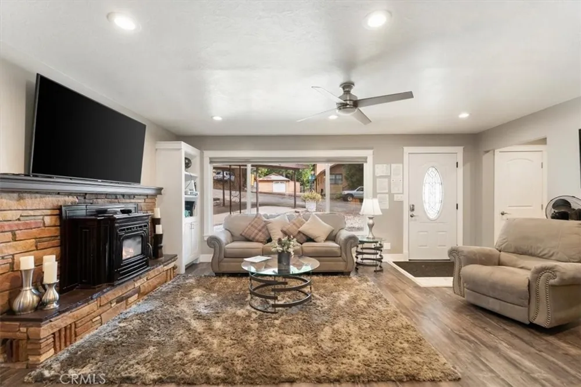
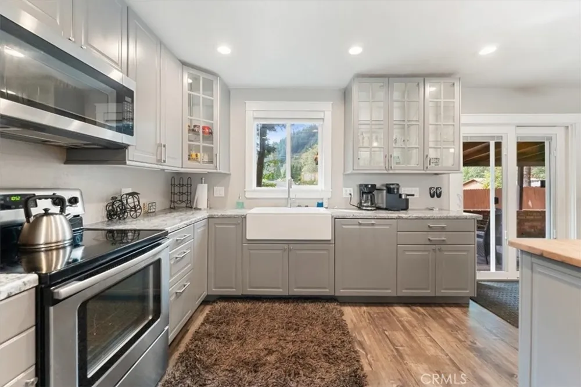
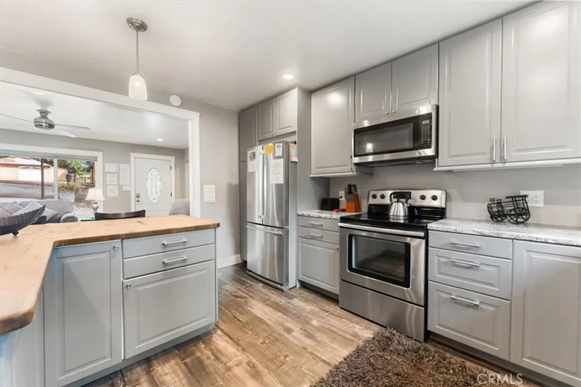
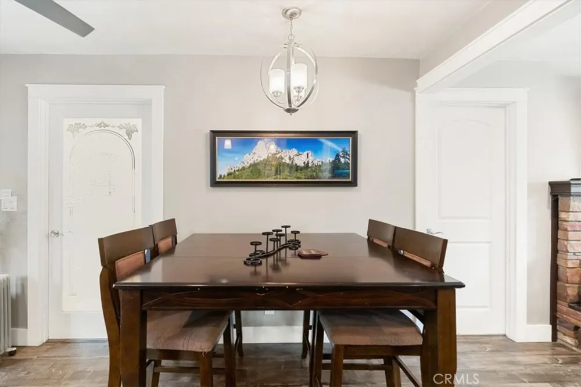
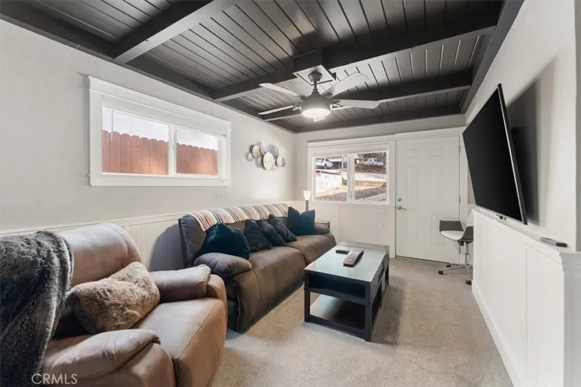
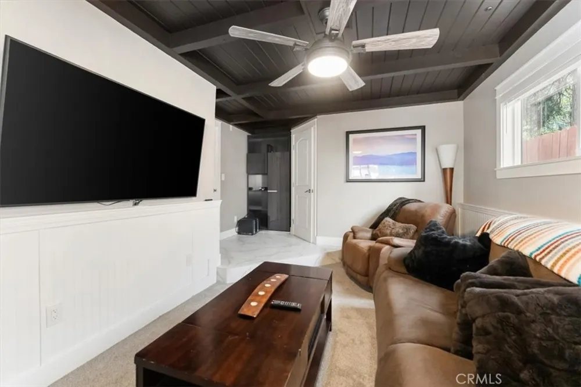
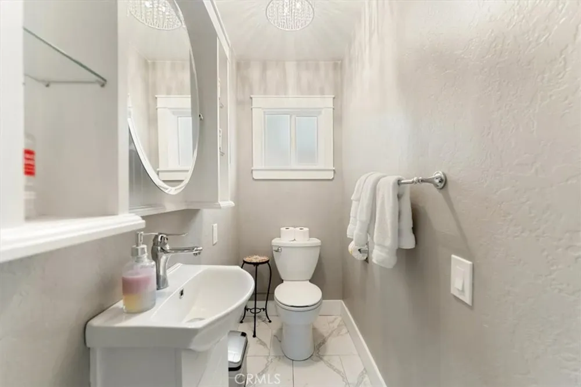
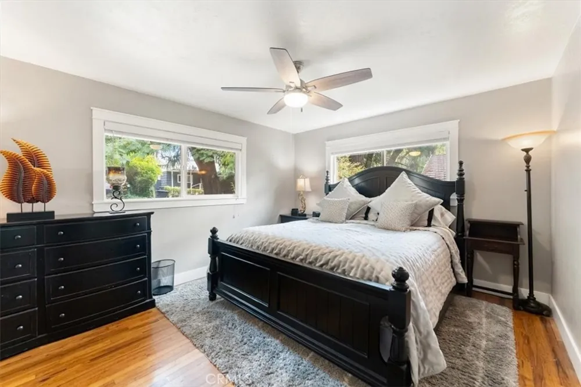
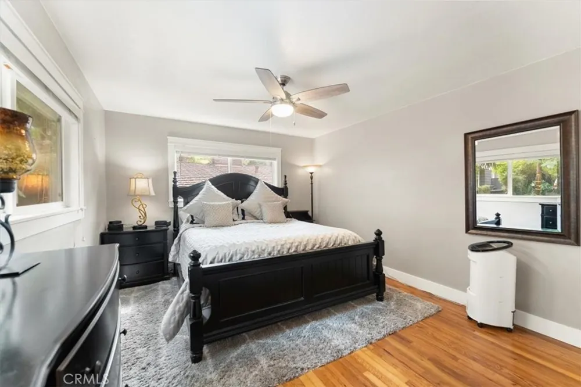
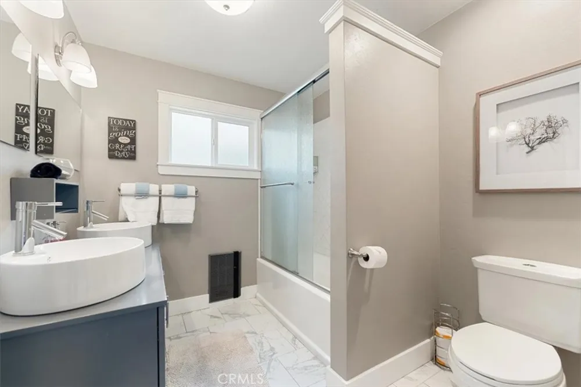
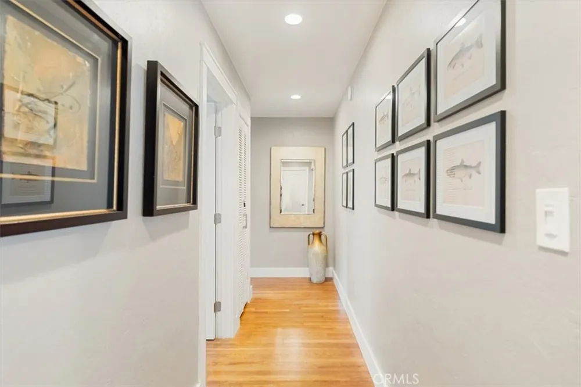
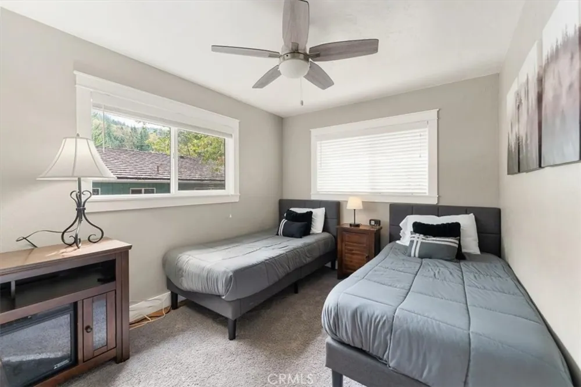
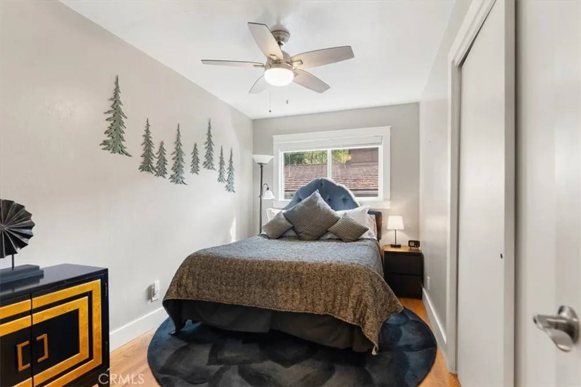
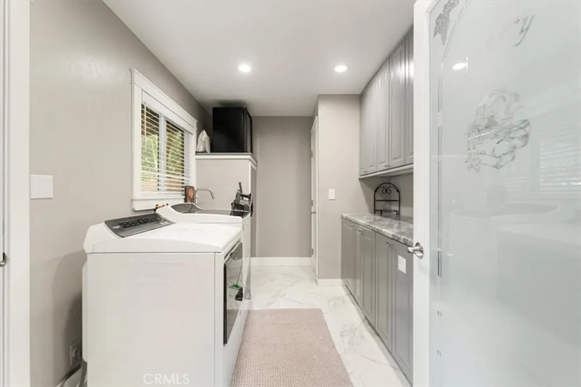
Step inside to an expansive open-concept living space where the kitchen, dining area, and living room flow seamlessly together—an ideal setting for relaxed gatherings or quiet evenings at home. Three bedrooms and a full bathroom are thoughtfully positioned on one side of the home, while the opposite side offers exceptional flexibility with a bonus room suitable as a den, office, or guest room, plus a convenient half bath and oversized laundry room with abundant storage.
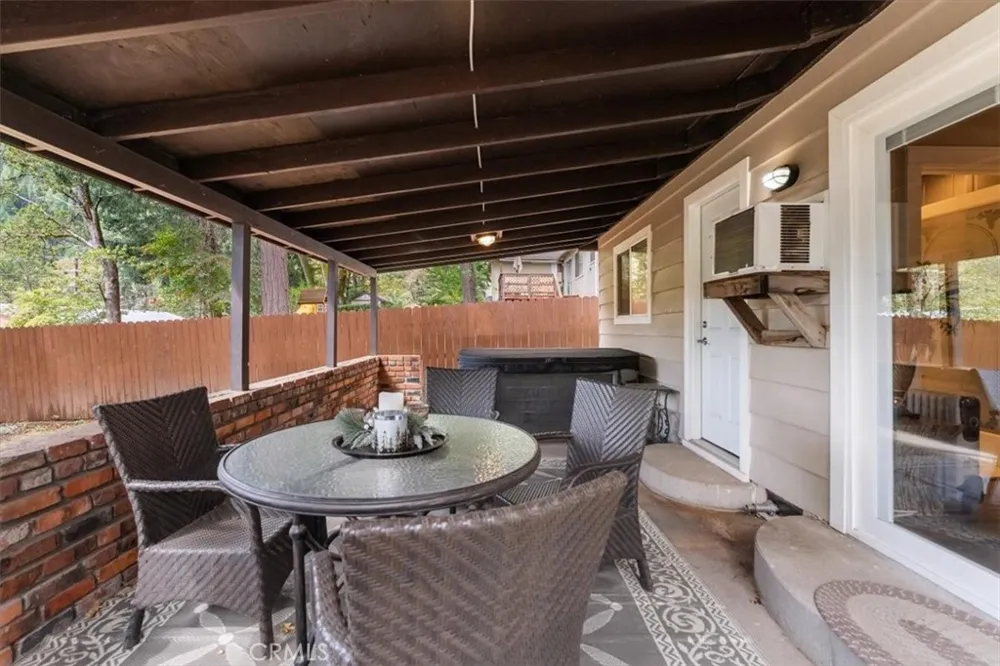
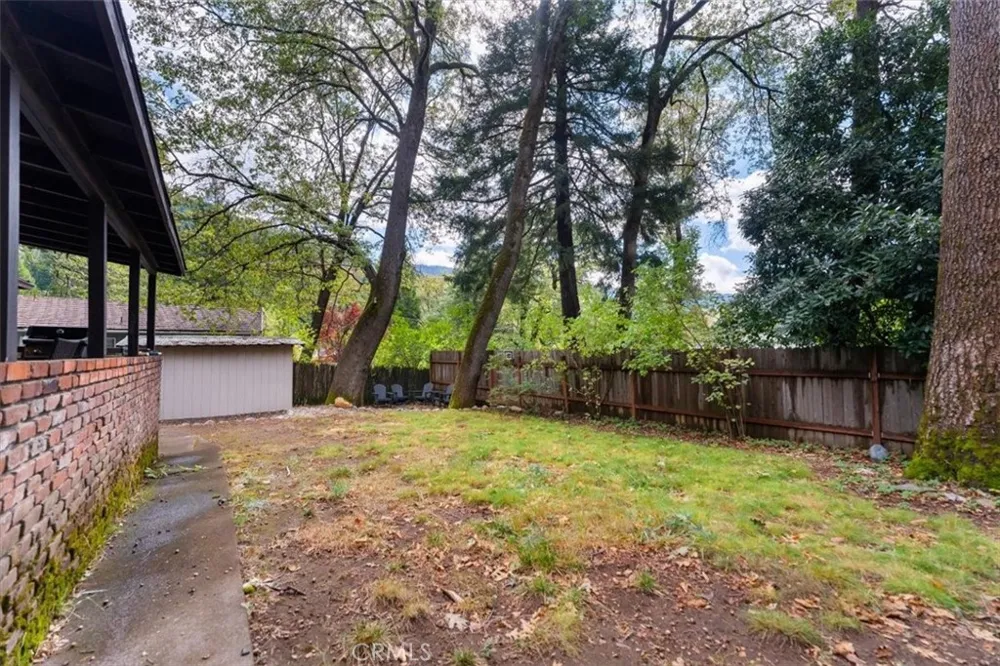
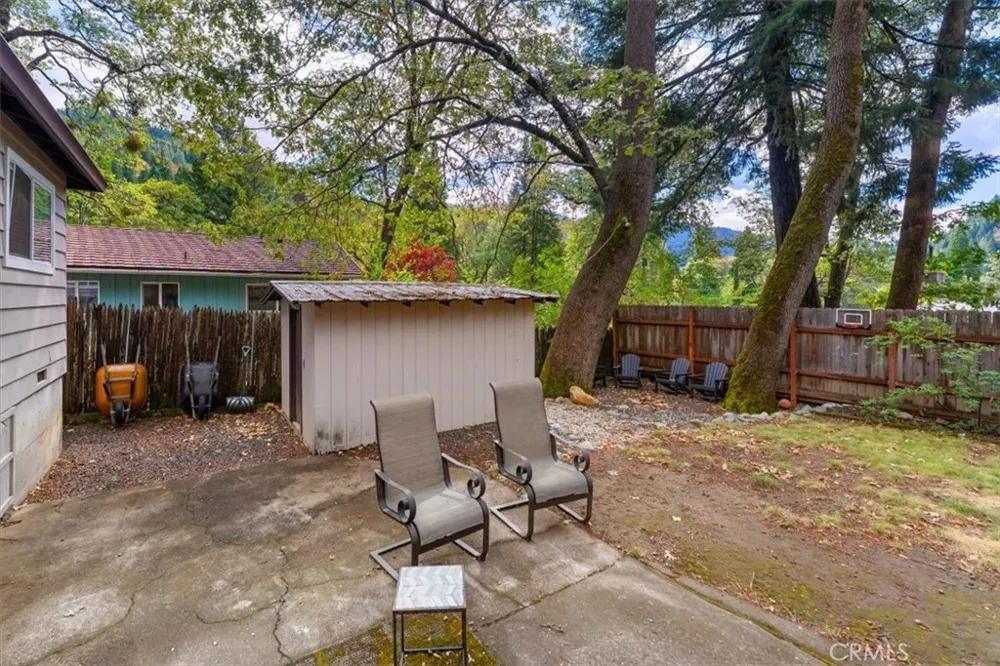
The outdoor experience is equally compelling. The fully fenced backyard captures beautiful views of the surrounding hills and offers multiple spaces to gather, dine, and unwind. A covered deck with hot tub creates a private year-round retreat, complemented by a separate patio and additional seating area. The hot tub is maintained on a regular professional service schedule and has proven to be a popular amenity for guests.
Offered fully furnished and turn-key, this is a true move-in-ready opportunity. Furniture, appliances, linens, kitchenware, and existing rental inventory are all included, allowing the next owner to simply arrive and enjoy—or continue the property's established short-term-rental operation without the expense or effort of furnishing and outfitting a home from scratch.
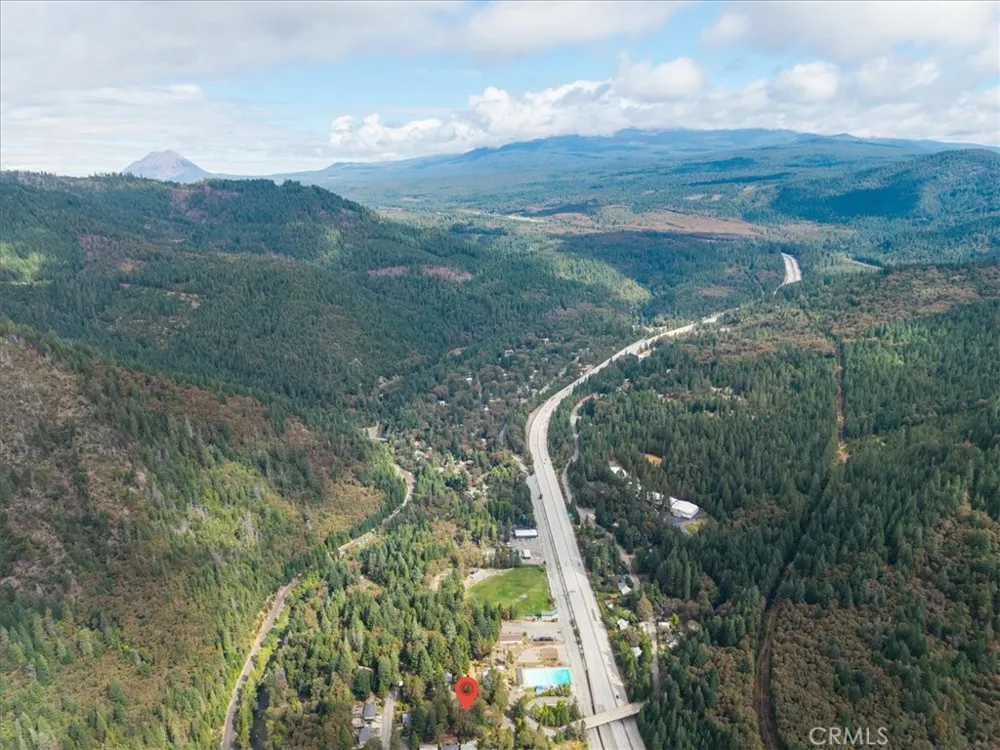
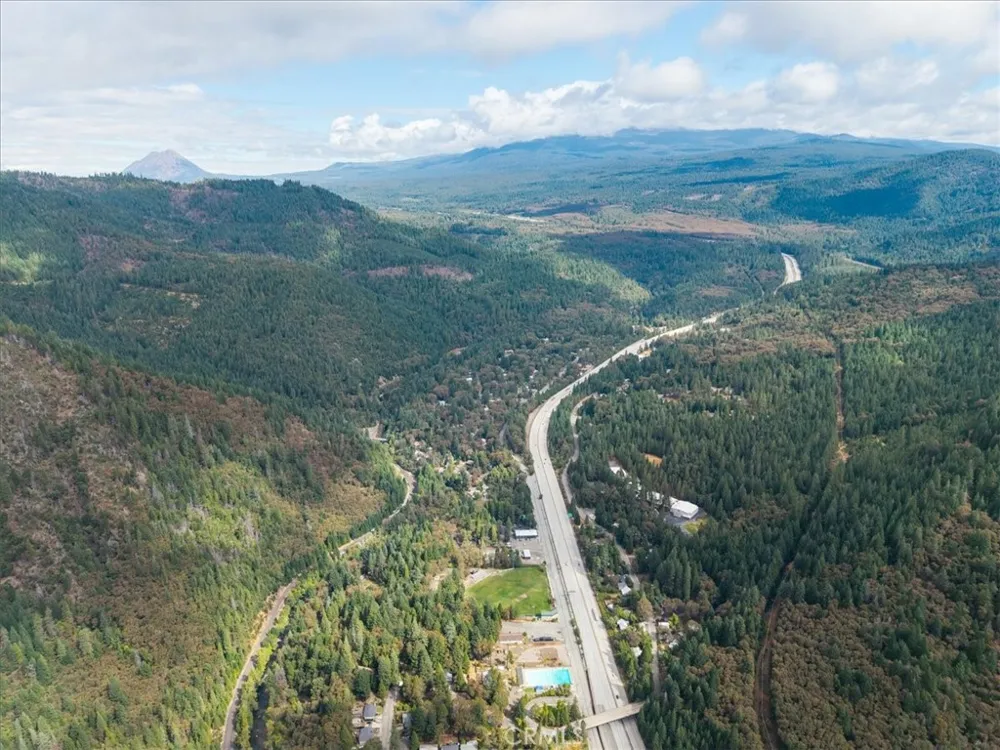
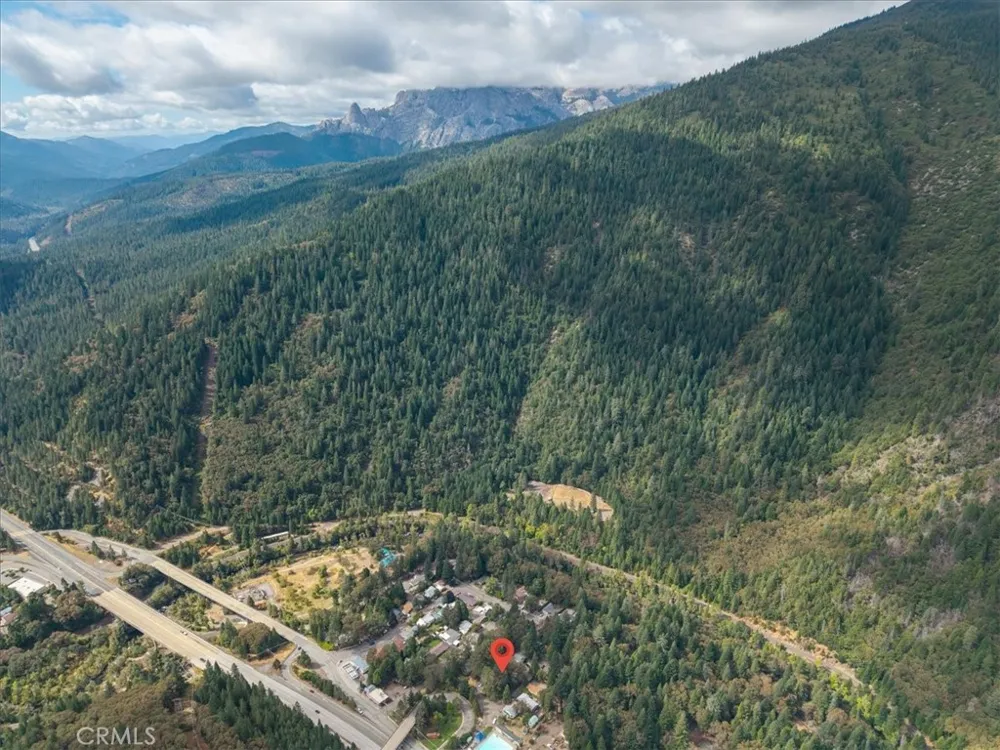
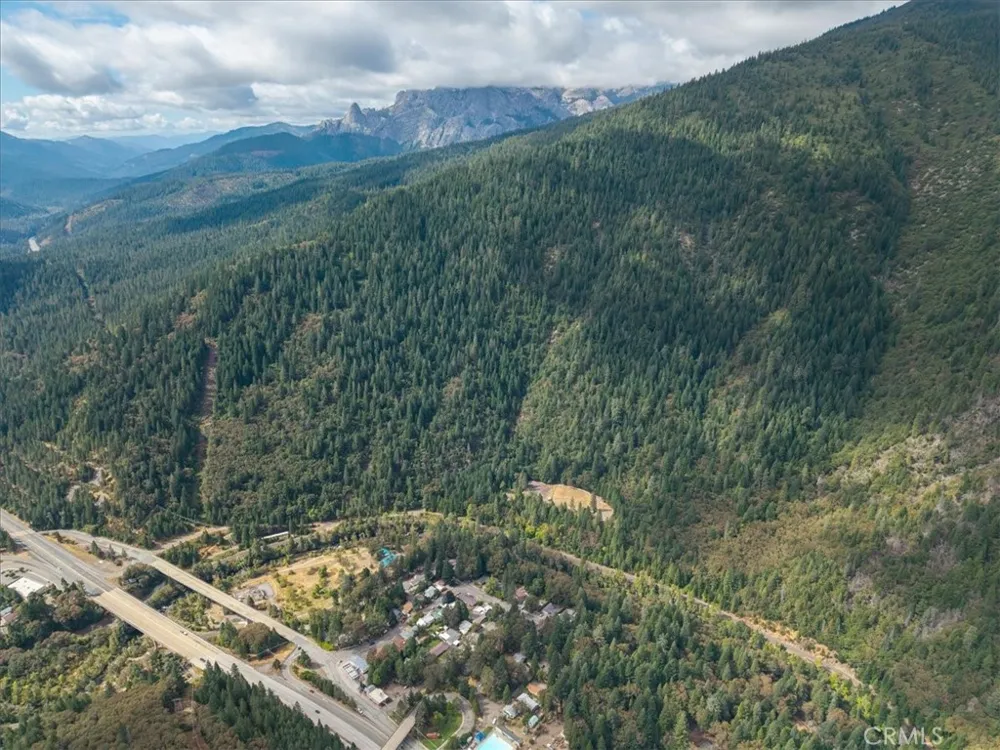
The location puts the best of Dunsmuir right outside your door. Walk to the Sacramento River, parks, restaurants, community pool, botanical gardens, and historic downtown. Just minutes away, discover Castle Crags, Mount Shasta recreation, hiking, fishing, and endless opportunities to explore the surrounding mountains and forests of Siskiyou County.
Currently professionally managed and operating under a short-term-rental permit, the property offers an exceptional combination of lifestyle and investment appeal.
Whether envisioned as a private mountain escape, a family retreat, or a beautifully appointed income-producing property, this turn-key Dunsmuir home is ready for its next chapter. Showings start on 9/10. SCHEDULE YOUR PRIVATE TOUR TODAY!
Property Details
- Interior
- Breakfast Bar, Ceiling Fans, Crown Molding, Eat In Kitchen, Laminate Counters, Recessed Lighting, Storage, Bedroom On Main Level
- Cooling
- 1
- Heating
- Ductless, Electric, Pellet Stove, Zoned
- Cooling Features
- Wall Window Units
- Bedrooms
- 3
- Bathrooms
- 1.5
- Full Baths
- 1
- Half Baths
- 1
- View
- Canyon,Hills,Mountains,Neighborhood,Trees Woods
- Lot Features
- Back Yard, Lawn, Near Park
- Stories
- 1
- Lot Description
- Back Yard, Lawn, Near Park
- Acres
- 0.0
- Square Feet
- 1260.0
- Lot Size (sqft)
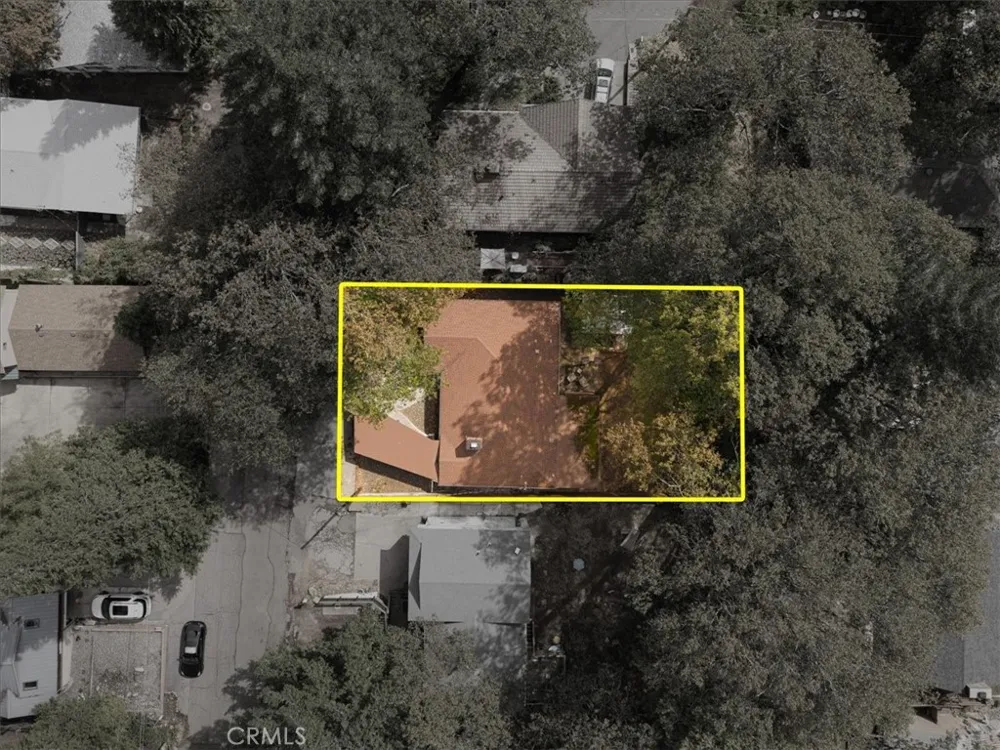
- 0.14
- Parking Features
- Attached Carport, Asphalt, Concrete, Carport, Driveway
- Parking Spaces
- 0.0
- Parking Type
- Garage
- Parking Garage Spaces
- 0.0
- Property Type
- Purchase
- Style
- Traditional
- Property Subtype Additional
- Single Family Residence
- Year Built
- 1965
- Foundation
- Concrete Perimeter
- Roof
- Composition
- Sewer Information
- Public Sewer
- Utility Source
- Public
- Utility Features
- Electricity Connected, Sewer Connected, Water Connected
- Appliances
- Dishwasher, Electric Range, Microwave, Refrigerator, Range Hood, Water Heater, Dryer, Washer
- Community Features
- Biking, Foothills, Fishing, Hiking, Horse Trails, Hunting, Lake, Mountainous, Near National Forest, Preserve Public Land, Rural,
- School District
- Other
- County
- Siskiyou
- Region
- Dunsmuir
- Zoning
- R-1
- Original List Price
- $369,000
- HOA Fees
- 0.0
Location
Legal
The multiple listing data appearing on this website, or contained in reports produced therefrom, is owned and copyrighted by California Regional Multiple Listing Service, Inc. ("CRMLS") and is protected by all applicable copyright laws. Information provided is for viewer's personal, non-commercial use and may not be used for any purpose other than to identify prospective properties the viewer may be interested in purchasing. All listing data, including but not limited to square footage and lot size is believed to be accurate, but the listing Agent, listing Broker and CRMLS and its affiliates do not warrant or guarantee such accuracy. The viewer should independently verify the listed data prior to making any decisions based on such information by personal inspection and/or contacting a real estate professional.
Based on information from California Regional Multiple Listing Service, Inc. as of the most recent time synced and /or other sources. All data, including all measurements and calculations of area, is obtained from various sources and has not been, and will not be, verified by broker or MLS. All information should be independently reviewed and verified for accuracy. Properties may or may not be listed by the office/agent presenting the information
Provided By
Listed by Melissa Harvey (#SN203501899)
Listing Office: Mt. Shasta Realty Inc. (#SNMSR)