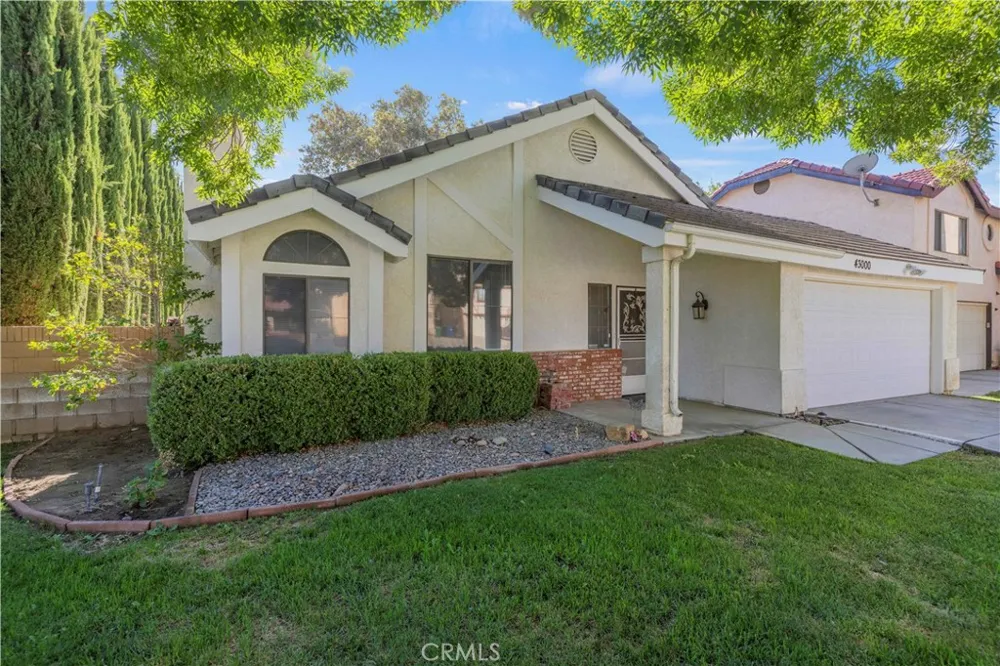
WEST LANCASTER STUNNING SINGLE-STORY RANCH HOME!
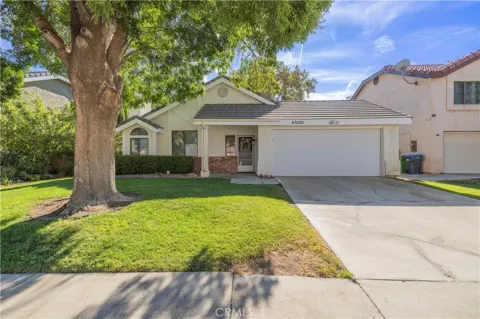
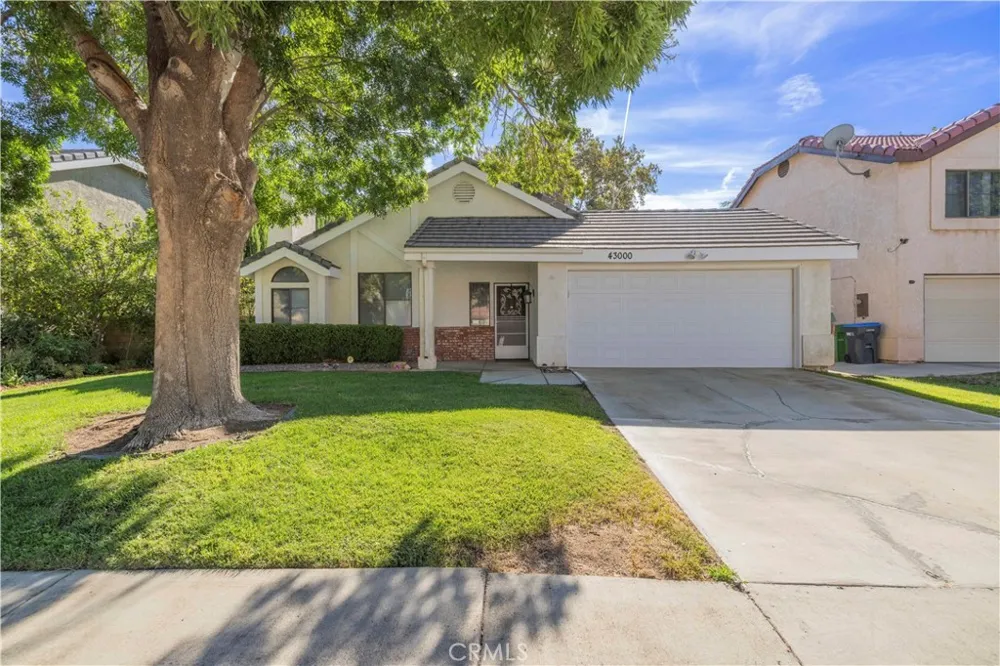
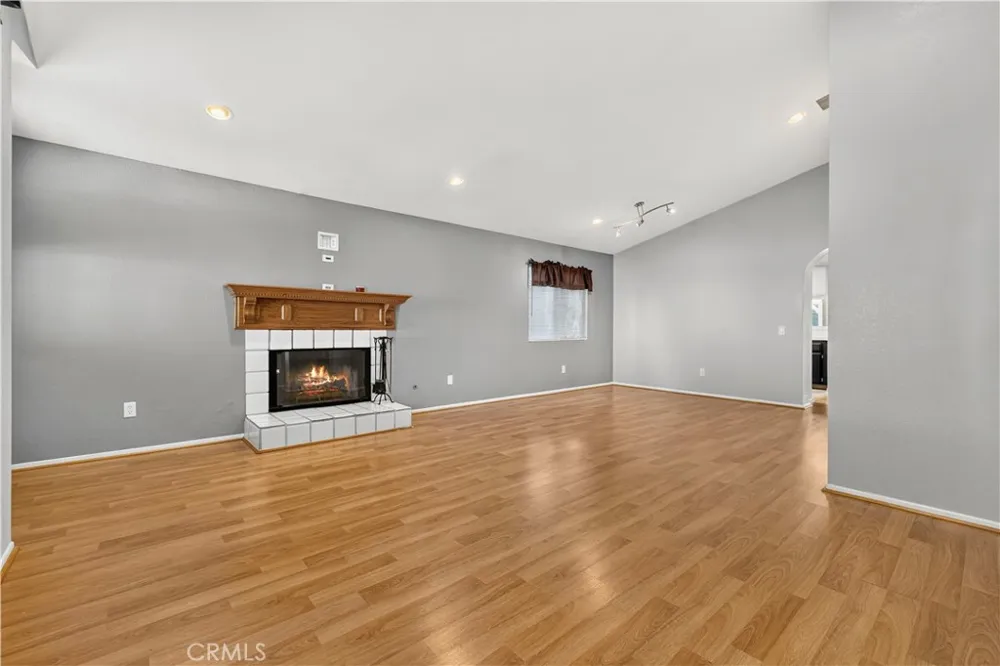
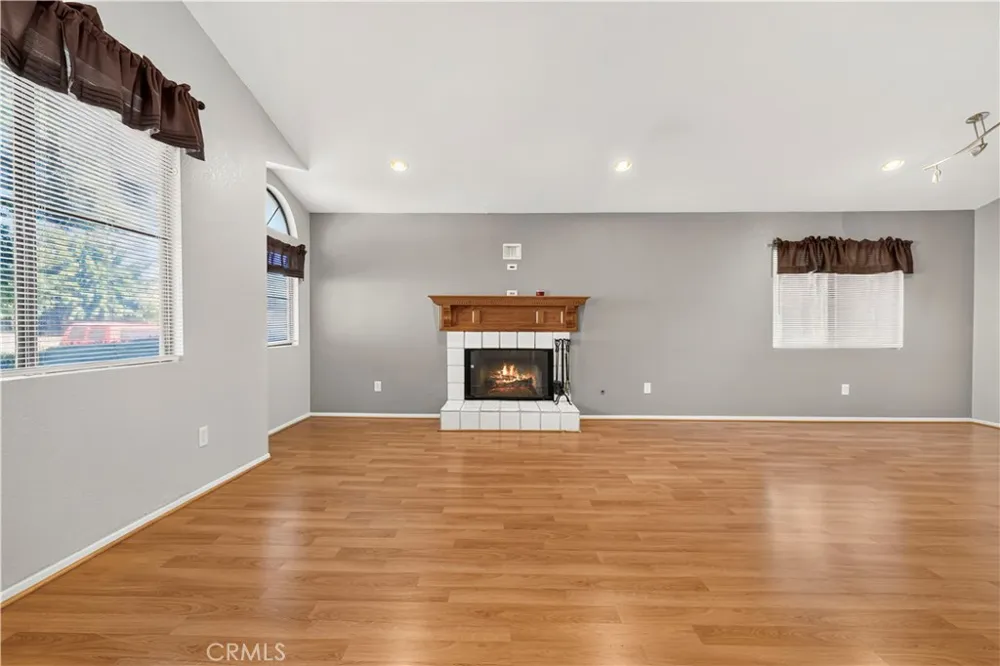
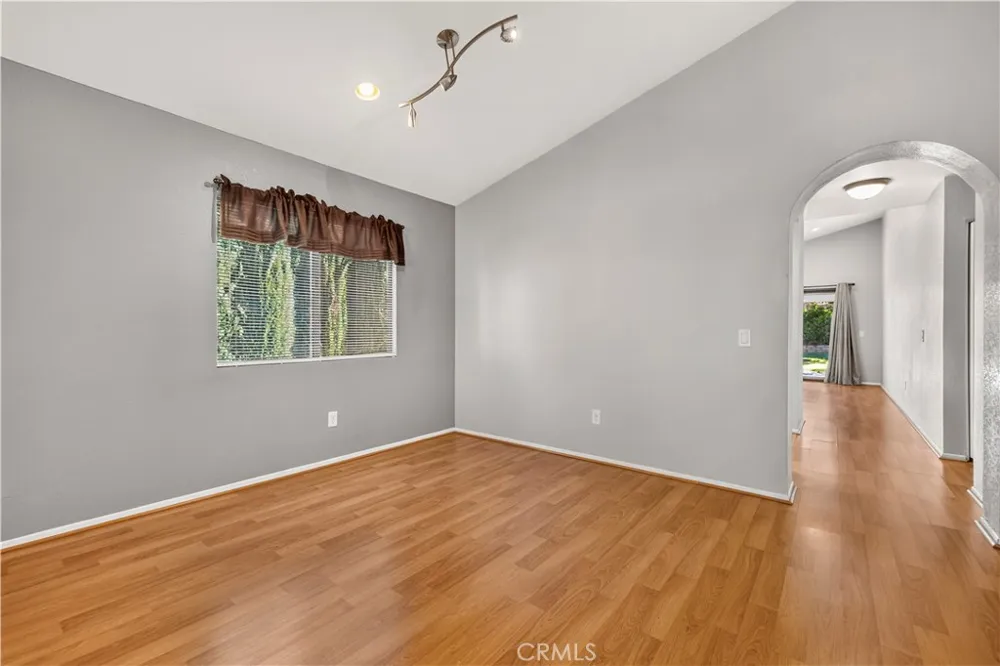
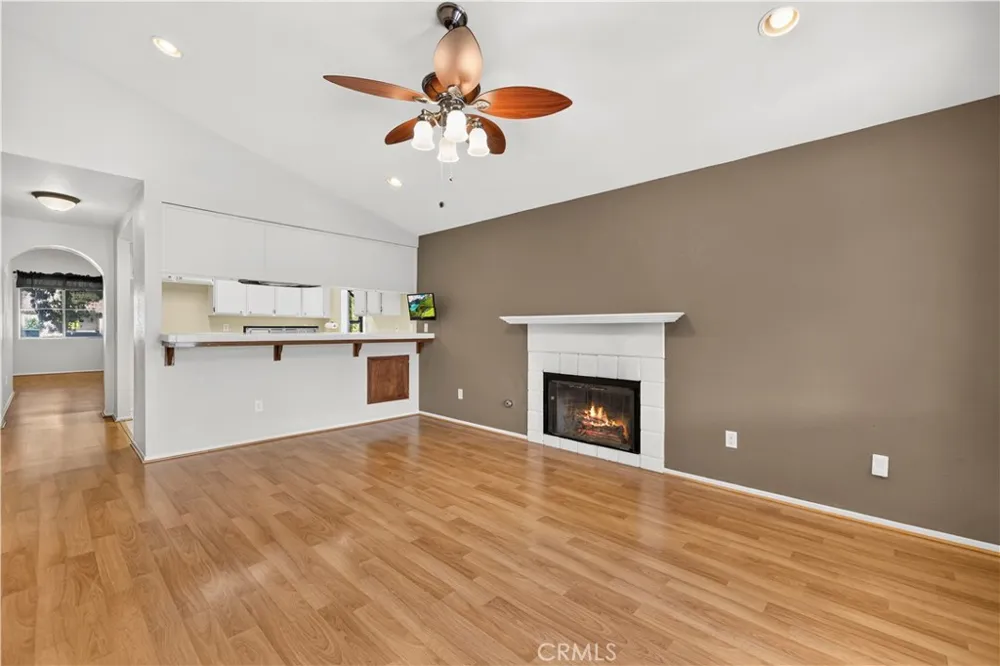
Excellent curb appeal welcomes you to this beautifully maintained ranch-style home, featuring charming used-brick accents and a huge mature tree. Step inside and immediately notice the stunning arched doorways, open living room with vaulted ceilings, and a striking centerpiece fireplace. The living room flows seamlessly into the formal dining area, creating the perfect space for entertaining.
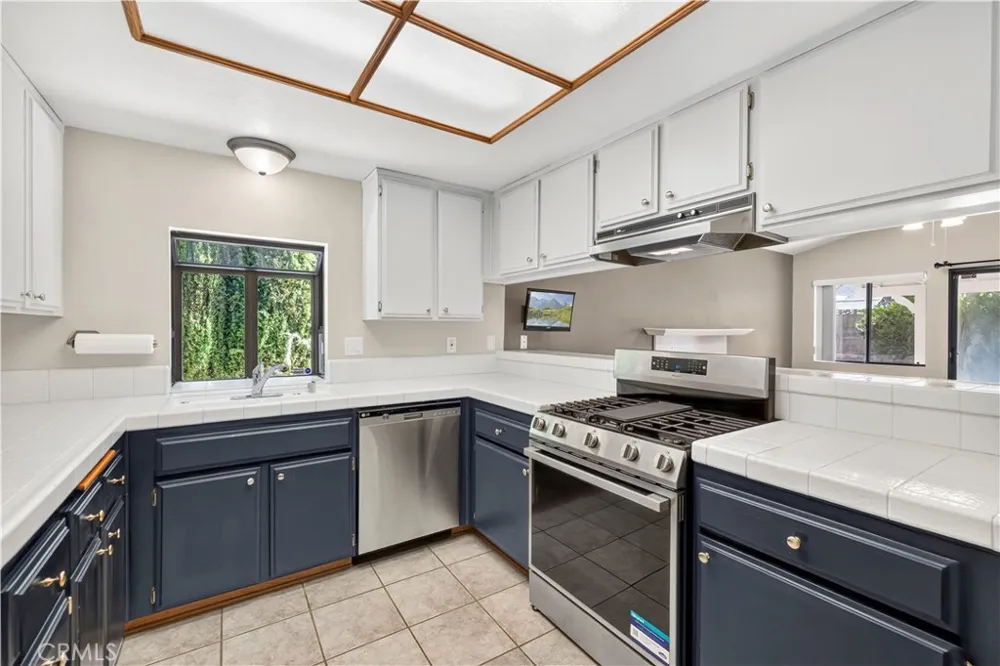
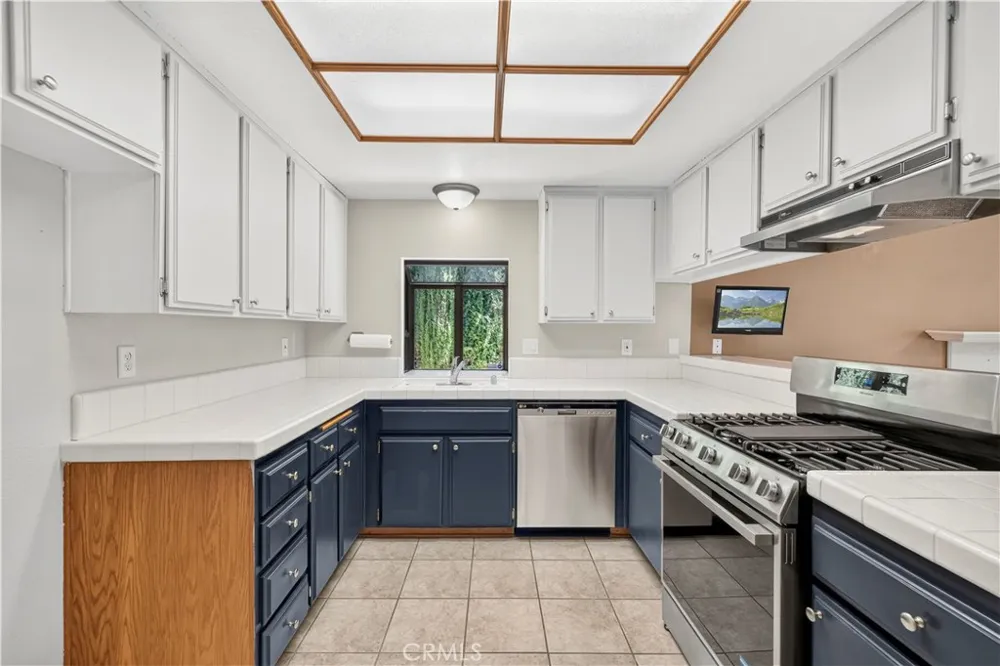
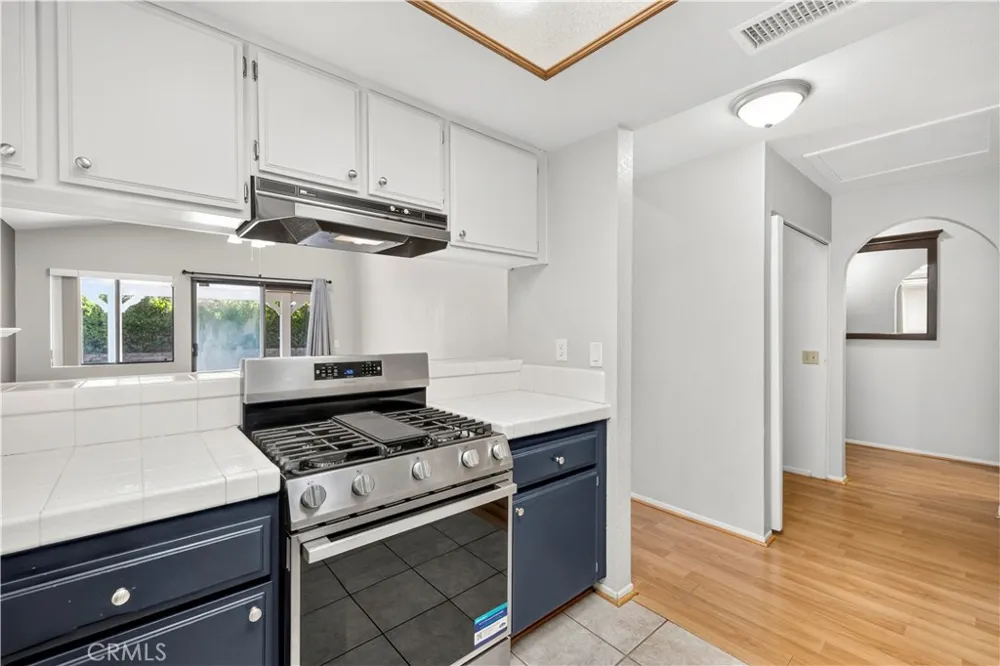
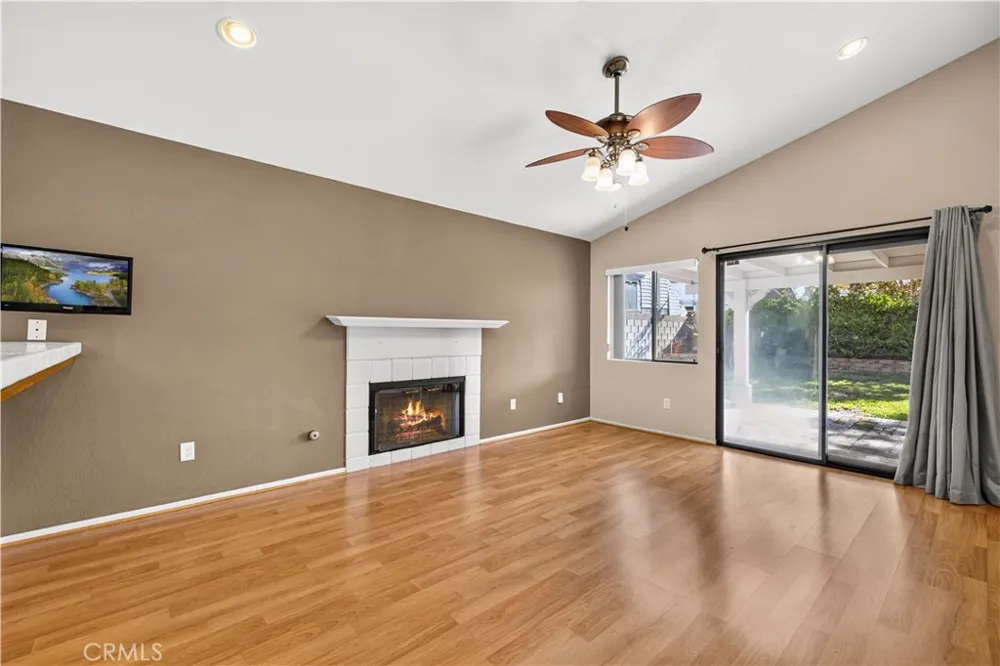
The cook’s kitchen is bright and inviting, featuring stainless steel appliances, a new stove, loads of cabinetry, and a convenient breakfast bar that opens to the spacious family room. The family room is light and bright with fireplace number two—WOW!
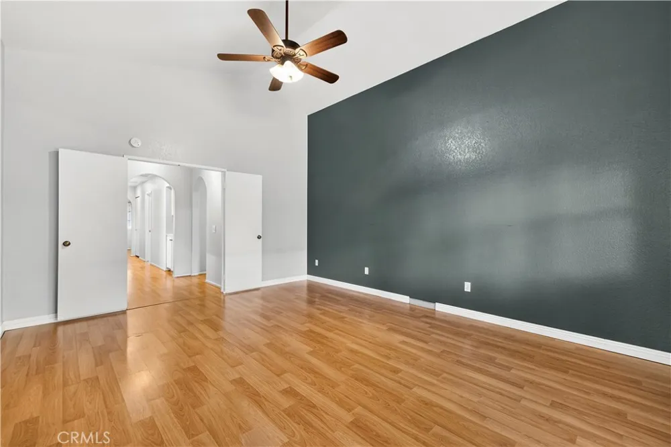
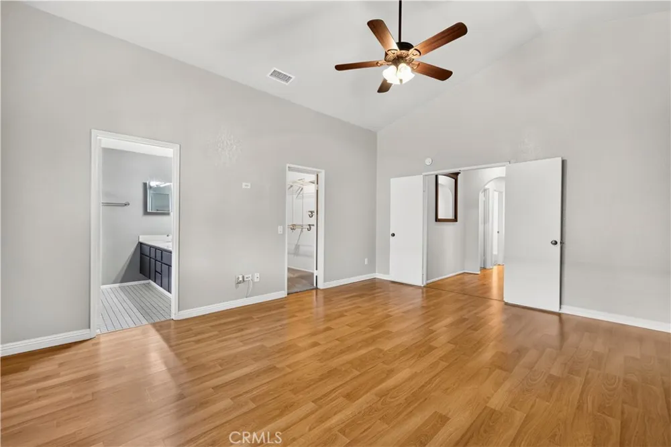
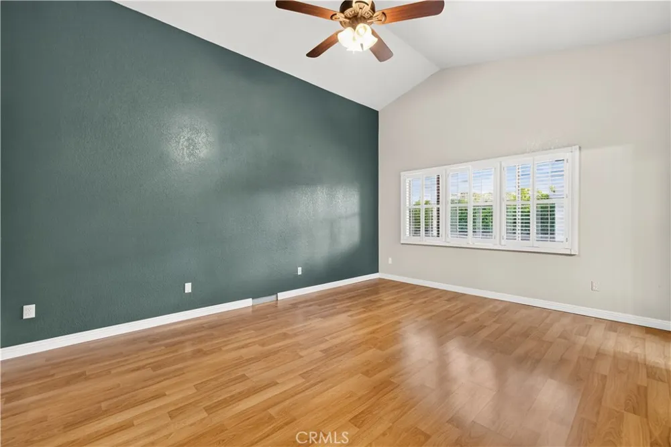
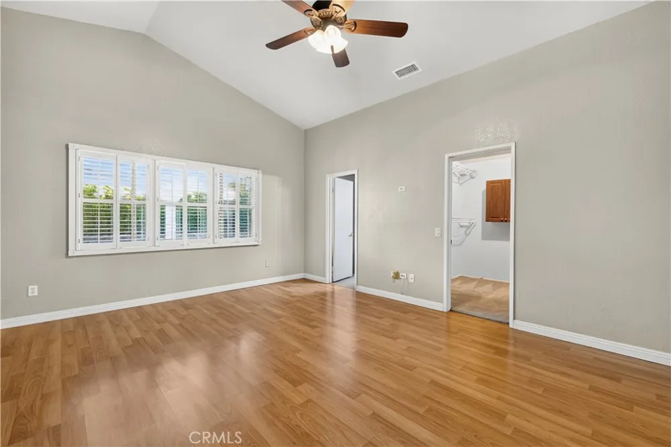
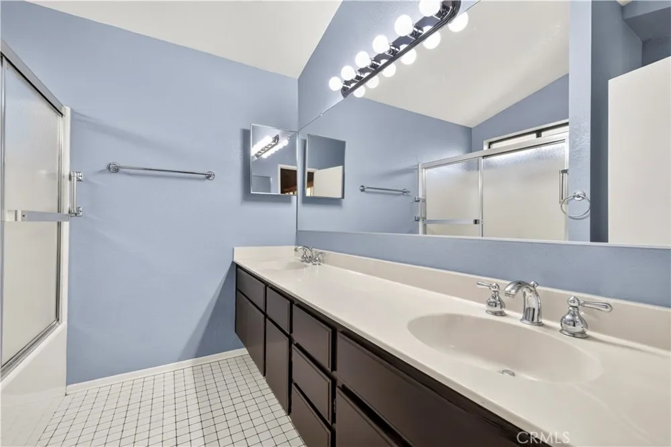
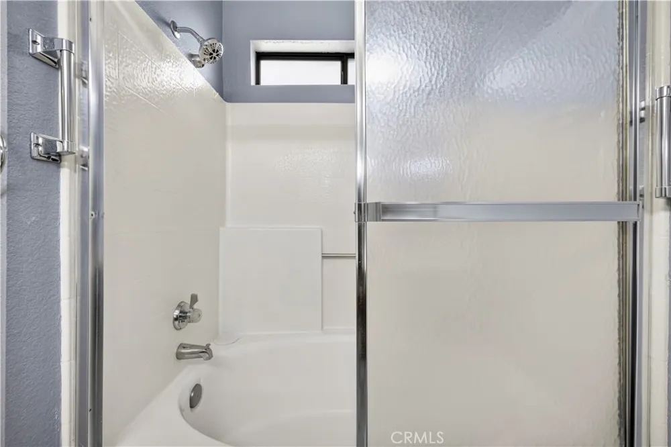
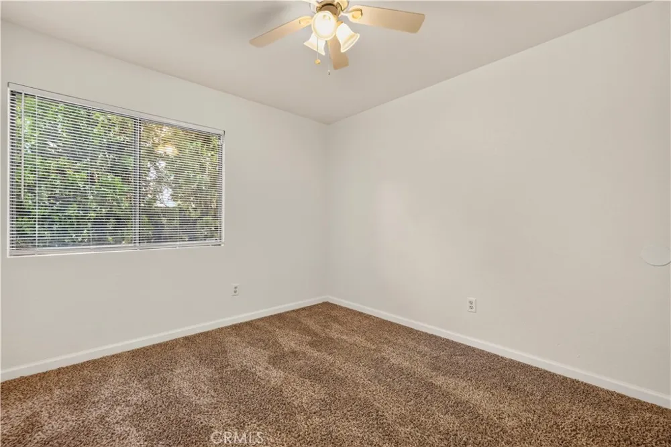
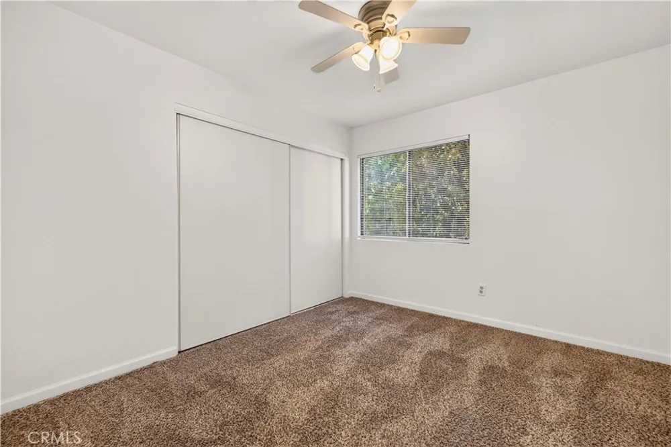
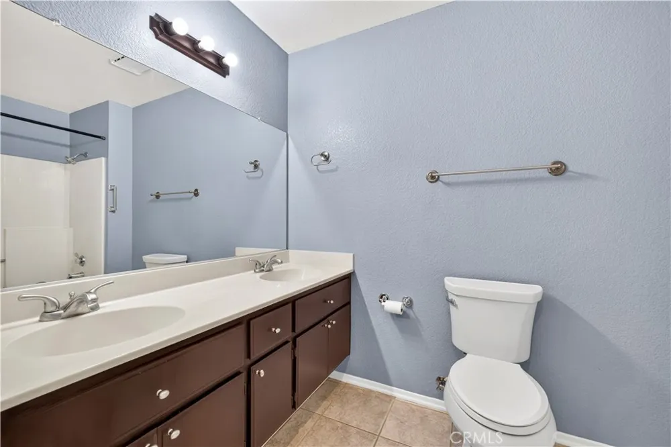
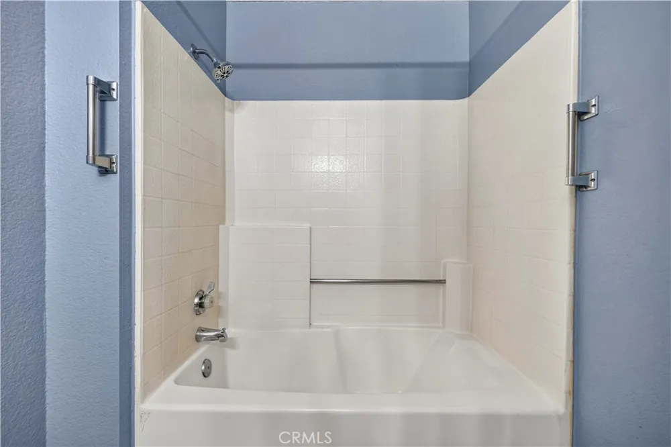
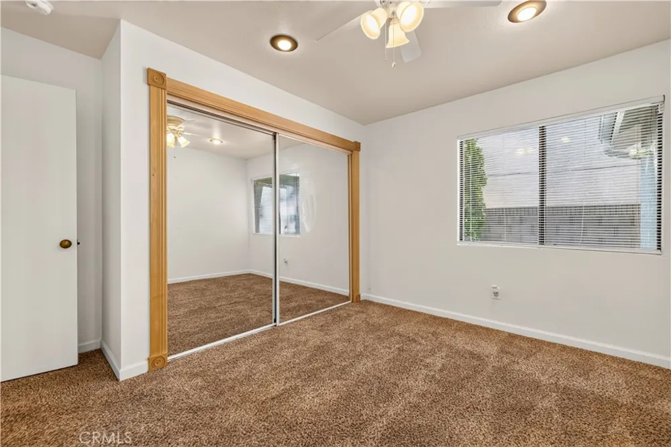
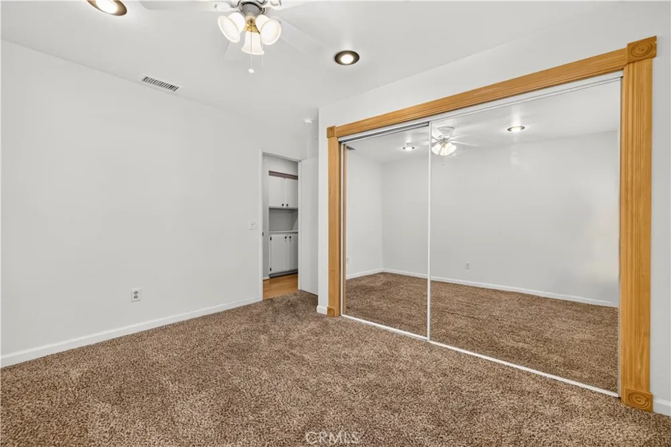
Beautiful light wood-look laminate flooring runs throughout the home, with carpet in two of the bedrooms. The large primary suite features vaulted ceilings, custom shutters, a walk-in closet, and an attached primary bathroom with a tub/shower combination and large double vanity.
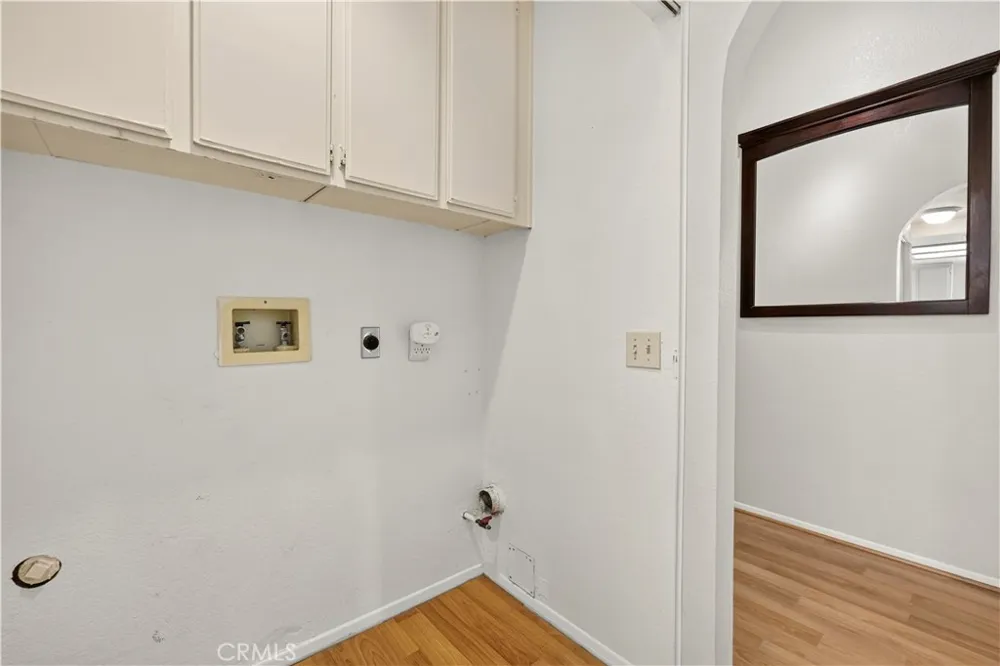
Two additional bedrooms offer generous closets and comfortable living space. The hall bathroom features a tub/shower combination and updated vanity. An indoor laundry room and attached two-car garage add convenience.
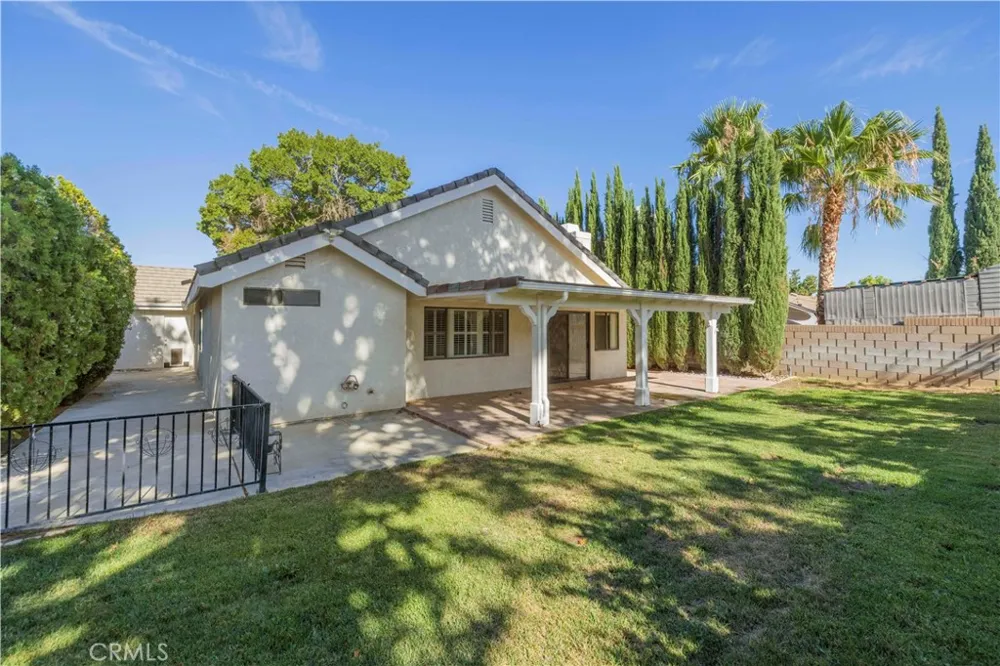
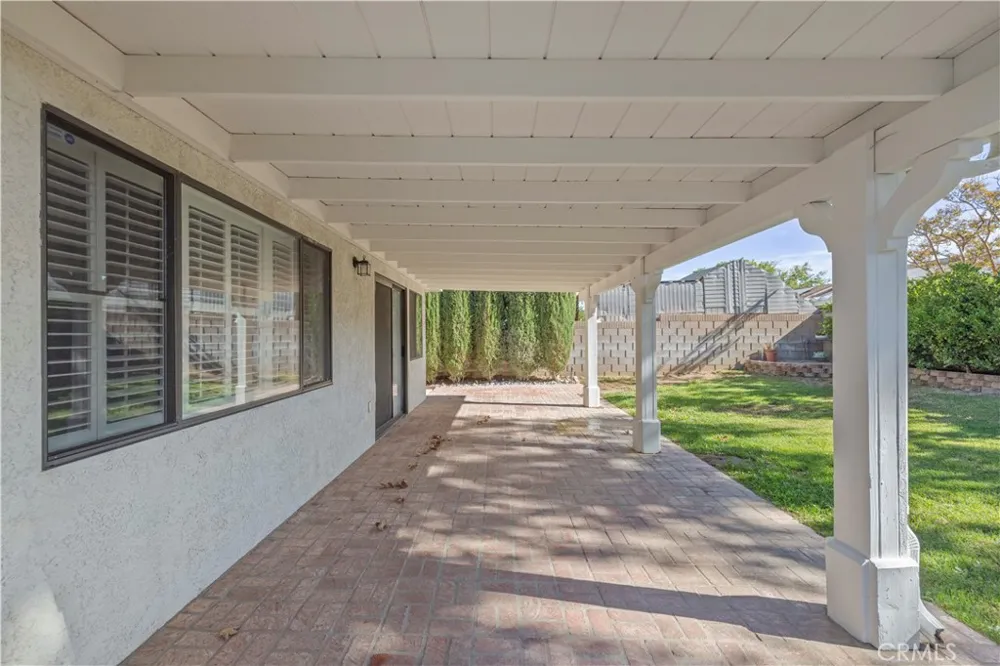
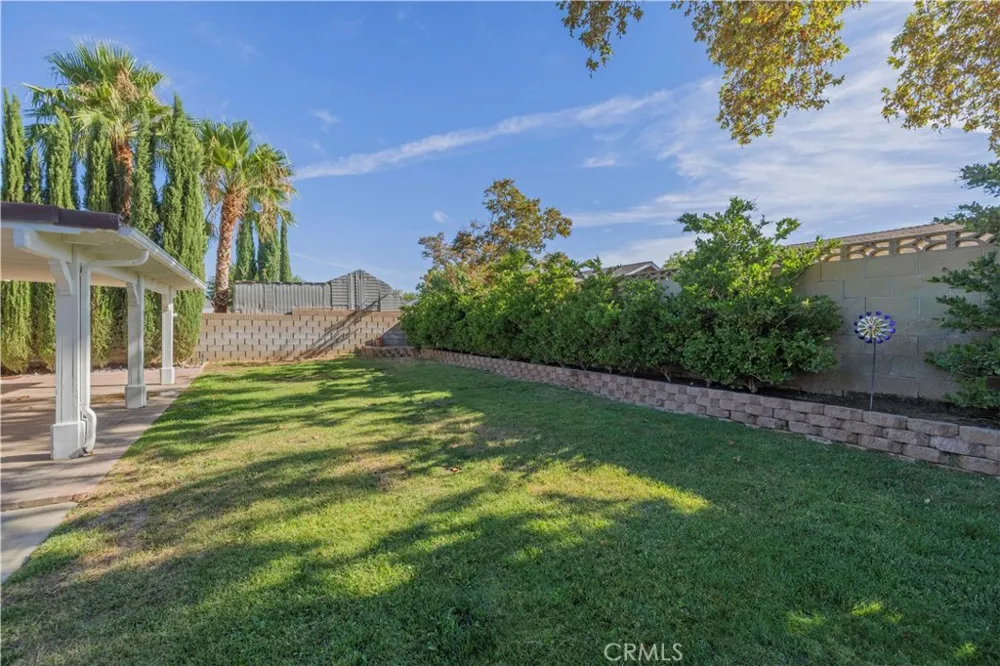
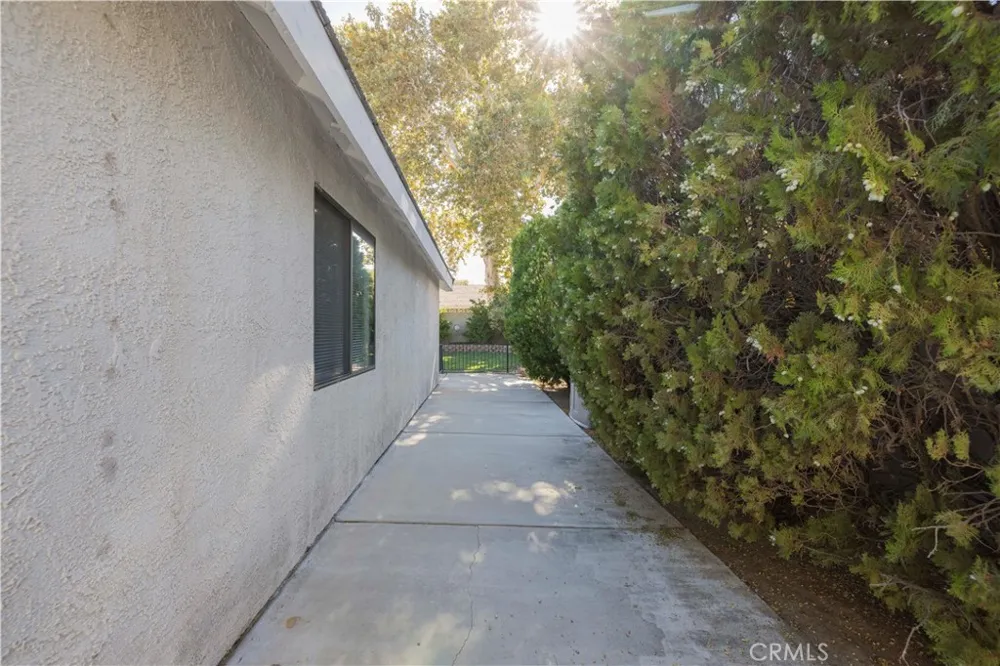
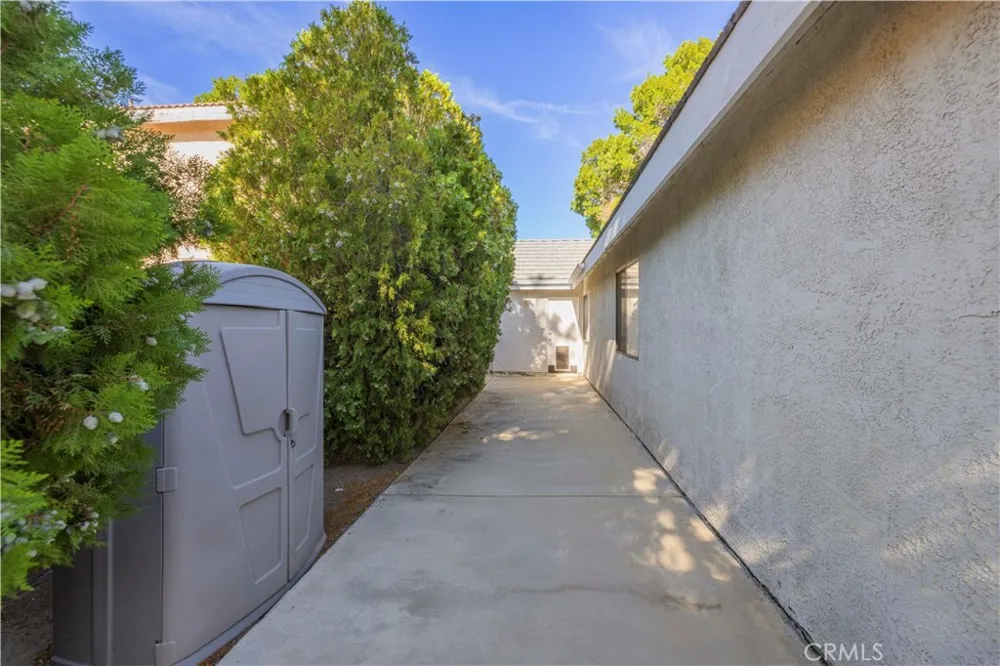
Step outside to the entertainer’s backyard, complete with a huge white patio cover, fresh landscaping, used-brick pavers, and two large grassy areas. Mature landscaping provides privacy, while side-yard gates make the property convenient for pets.
Fresh paint, beautiful upgrades, fantastic curb appeal, and an incredible floor plan make this West Lancaster home a true winner!
RUN, DON’T WALK—THIS ONE’S A WINNER!
Property Details
- Interior
- Breakfast Area, Separate Formal Dining Room, Open Floorplan, Primary Suite, Walk In Closets
- Cooling
- 1
- Heating
- Central
- Cooling Features
- Central Air
- Bedrooms
- 3
- Bathrooms
- 2.0
- Full Baths
- 2
- View
- Neighborhood
- Lot Features
- Zero To One Unit Acre, Back Yard, Sprinklers In Rear, Sprinklers In Front, Lawn, Rectangular Lot, Sprinklers Timer, Sprinklers O
- Stories
- 1
- Lot Description
- Zero To One Unit Acre, Back Yard, Sprinklers In Rear, Sprinklers In Front, Lawn, Rectangular Lot, Sprinklers Timer, Sprinklers O
- Acres
- 0.152
- Square Feet
- 1735.0
- Lot Size (sqft)
- 6631.0
- Parking Features
- Door Multi, Garage Faces Front, Garage
- Parking
- 1
- Parking Spaces
- 4.0
- Parking Type
- Garage
- Parking Garage Spaces
- 2.0
- Property Type
- Purchase
- Style
- Ranch
- Property Subtype Additional
- Single Family Residence
- Year Built
- 1989
- Foundation
- Slab
- Roof
- Tile
- Sewer Information
- Public Sewer
- Utility Source
- Public
- Utility Features
- Electricity Connected, Natural Gas Connected, Sewer Connected, Water Connected
- Appliances
- Dishwasher, Gas Cooktop, Disposal, Gas Range, Gas Water Heater
- Community Features
- Street Lights, Sidewalks, Valley
- School District
- Antelope Valley Union
- County
- Los Angeles
- Region
- Lancaster
- Original List Price
- $475,000
- Days on Market (Cumulative)
- 18
- HOA Fees
- 0.0
Location
Legal
The multiple listing data appearing on this website, or contained in reports produced therefrom, is owned and copyrighted by California Regional Multiple Listing Service, Inc. ("CRMLS") and is protected by all applicable copyright laws. Information provided is for viewer's personal, non-commercial use and may not be used for any purpose other than to identify prospective properties the viewer may be interested in purchasing. All listing data, including but not limited to square footage and lot size is believed to be accurate, but the listing Agent, listing Broker and CRMLS and its affiliates do not warrant or guarantee such accuracy. The viewer should independently verify the listed data prior to making any decisions based on such information by personal inspection and/or contacting a real estate professional.
Based on information from California Regional Multiple Listing Service, Inc. as of the most recent time synced and /or other sources. All data, including all measurements and calculations of area, is obtained from various sources and has not been, and will not be, verified by broker or MLS. All information should be independently reviewed and verified for accuracy. Properties may or may not be listed by the office/agent presenting the information
Provided By
Listed by Adam Robbins (#F210001573)
Listing Office: West Valley Plaza Realty (#F0052700)