madhav@sawhneyhomes.com madhav@sawhneyhomes.com
Traffic Dashboard
Home
  • About
    • Meet Madhav
    • Testimonials
  • Properties
    • Search for Homes
    • Search by Area
    • Featured Listings
    • Closed Listings
    • Mortgage Calculator
  • Sell
  • Contact
Traffic Dashboard
Madhav Sawhney
madhav@sawhneyhomes.com
  • Redondo - Pacific Coast Highway
    200 South Pacific Coast Hwy Redondo Beach, CA 90277
    CA, Redondo Beach 90277
    (310) 543-3536
  • Redondo - South Catalina
    1716 South Catalina Ave
    Redondo Beach, CA 90277
    (310) 543-3536
  • El Segundo - Main Street
    431 Main Street
    El Segundo, CA 90245
    (310) 543-3536
About
  • Home
  • About
  • Contact
Search
  • Search Properties
Local Guide
  • Search by City
  • Search by Subdivision
  • Search by Zip
  • Search by Area
Legal
  • Privacy
  • Terms
  • DMCA
  • Accessibility
  • Fair Housing
Account
  • Dashboard
  • Logout
  • Login
sawhneyhomes - Footer Logo
©2026 madhav@sawhneyhomes.com. All rights reserved.
Website built by CloseHack.
California Regional Multiple Listing Service

The multiple listing data appearing on this website, or contained in reports produced therefrom, is owned and copyrighted by California Regional Multiple Listing Service, Inc. ("CRMLS") and is protected by all applicable copyright laws. Information provided is for viewer's personal, non-commercial use and may not be used for any purpose other than to identify prospective properties the viewer may be interested in purchasing. All listing data, including but not limited to square footage and lot size is believed to be accurate, but the listing Agent, listing Broker and CRMLS and its affiliates do not warrant or guarantee such accuracy. The viewer should independently verify the listed data prior to making any decisions based on such information by personal inspection and/or contacting a real estate professional.

Based on information from California Regional Multiple Listing Service, Inc. as of the most recent time synced and /or other sources. All data, including all measurements and calculations of area, is obtained from various sources and has not been, and will not be, verified by broker or MLS. All information should be independently reviewed and verified for accuracy. Properties may or may not be listed by the office/agent presenting the information
Return
  • All Types
  • House+2 more
  • $1M-$8M
  • Bed/Bath
  • Size
  • Dates
  • Filters
  • Amenities
  • Save
  • Share
Listings
No results
Sort
Home / Glendale / 400 Louise #303
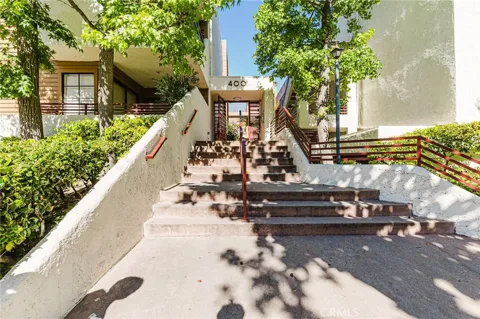
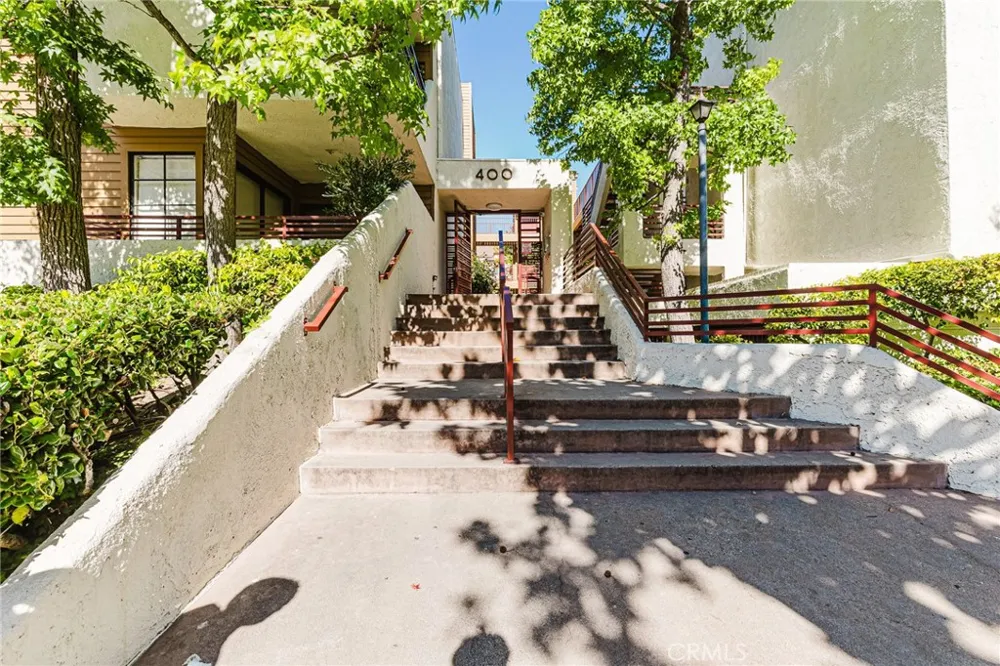
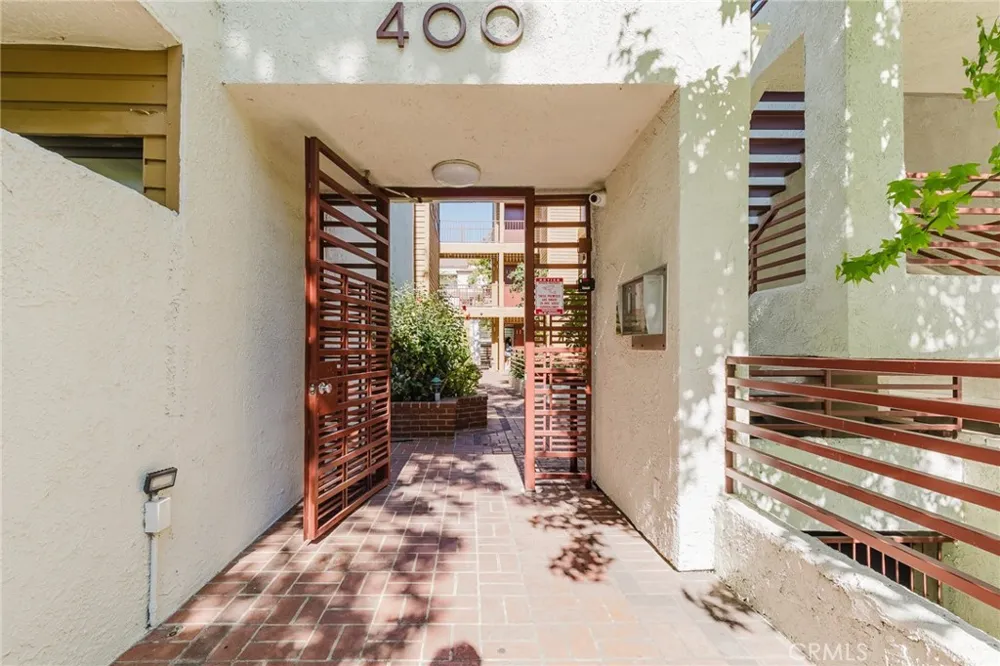
400 Louise #303 Glendale, CA 91206 400 Louise #303 Glendale, CA 91206 400 Louise #303 Glendale, CA 91206 400 Louise #303 Glendale, CA 91206 400 Louise #303 Glendale, CA 91206 400 Louise #303 Glendale, CA 91206 400 Louise #303 Glendale, CA 91206 400 Louise #303 Glendale, CA 91206 400 Louise #303 Glendale, CA 91206 400 Louise #303 Glendale, CA 91206 400 Louise #303 Glendale, CA 91206 400 Louise #303 Glendale, CA 91206 400 Louise #303 Glendale, CA 91206 400 Louise #303 Glendale, CA 91206 400 Louise #303 Glendale, CA 91206 400 Louise #303 Glendale, CA 91206 400 Louise #303 Glendale, CA 91206 400 Louise #303 Glendale, CA 91206 400 Louise #303 Glendale, CA 91206 400 Louise #303 Glendale, CA 91206 400 Louise #303 Glendale, CA 91206 400 Louise #303 Glendale, CA 91206 400 Louise #303 Glendale, CA 91206 400 Louise #303 Glendale, CA 91206 400 Louise #303 Glendale, CA 91206 400 Louise #303 Glendale, CA 91206 400 Louise #303 Glendale, CA 91206 400 Louise #303 Glendale, CA 91206 400 Louise #303 Glendale, CA 91206 400 Louise #303 Glendale, CA 91206 400 Louise #303 Glendale, CA 91206 400 Louise #303 Glendale, CA 91206 400 Louise #303 Glendale, CA 91206 View All Photos

$4,600

| Active

400 Louise #303

Glendale, CA 91206

1,298
Square Feet
3
Beds
2
Baths
0.52
Acres
29
Days on Market
GD26174636
MLS#
Rental
Type
Apartment
Structure
Residential
Zone
Contact
Listing OfficeeXp Realty of Greater L. A.

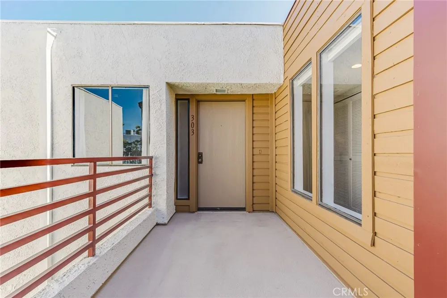
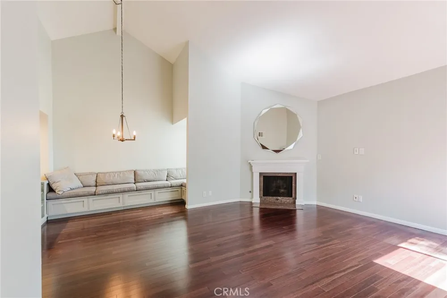
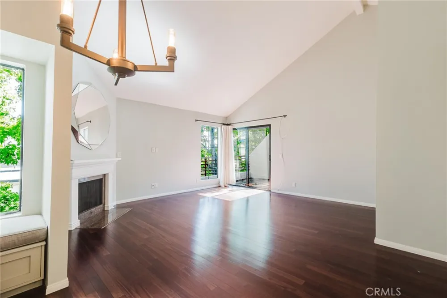
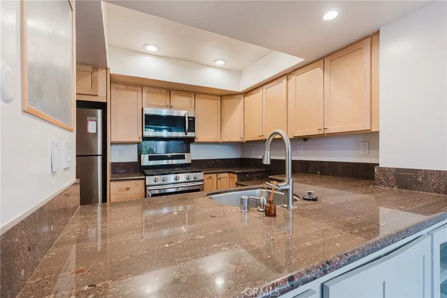
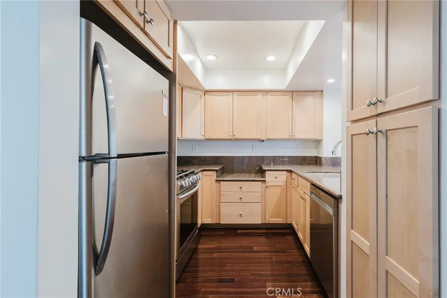
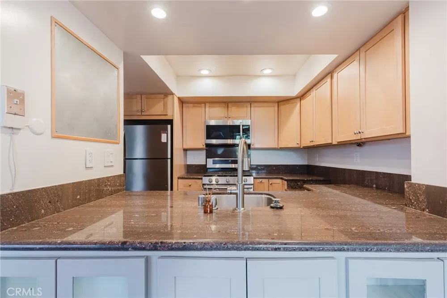
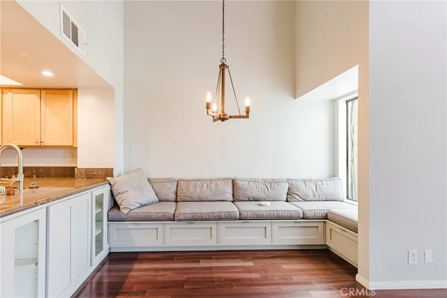
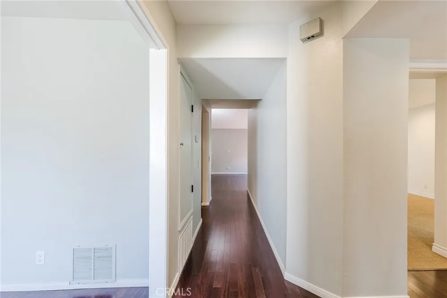
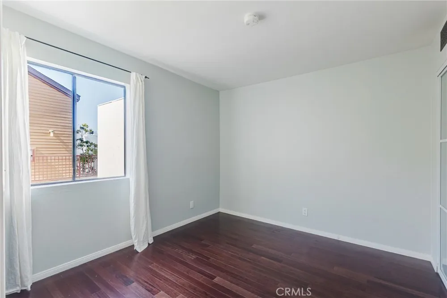
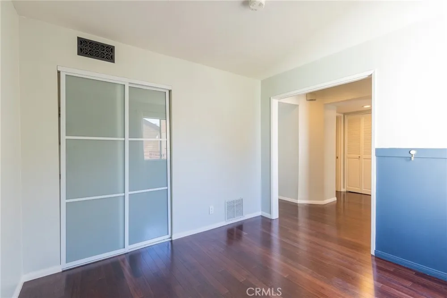
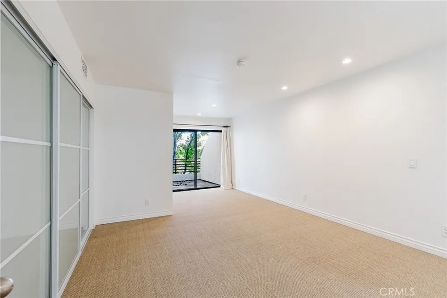
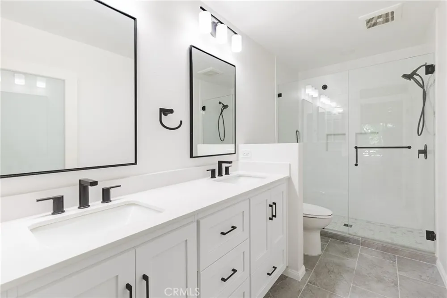
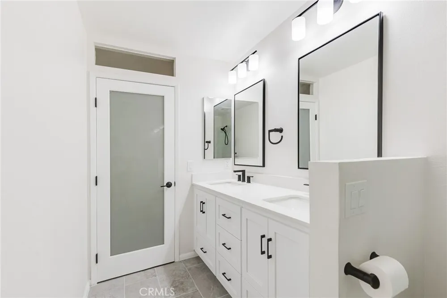
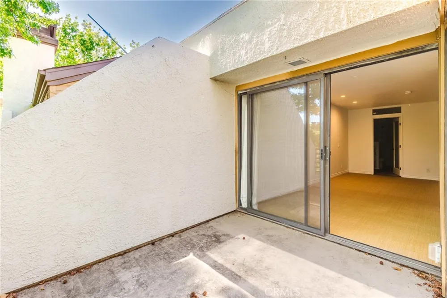
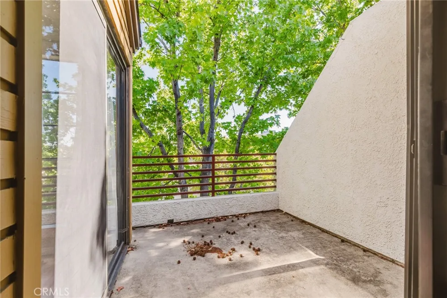
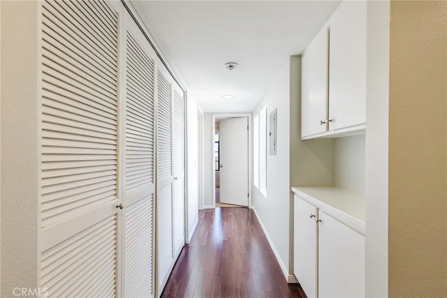
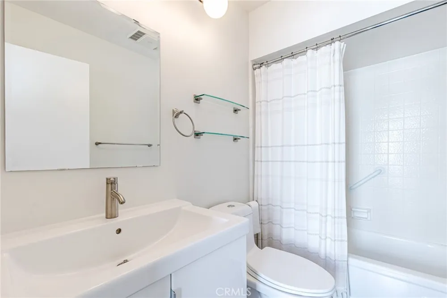
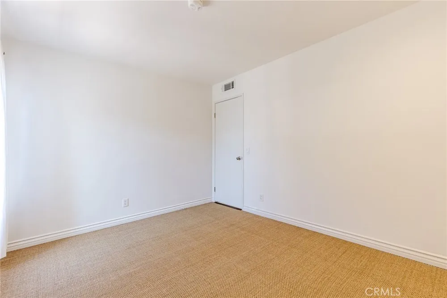
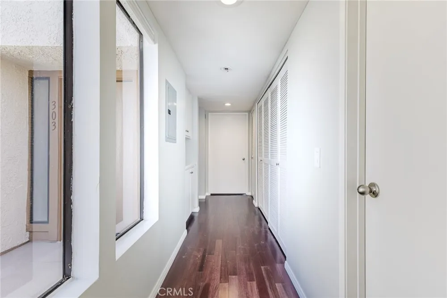
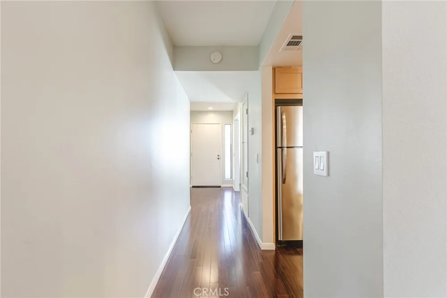
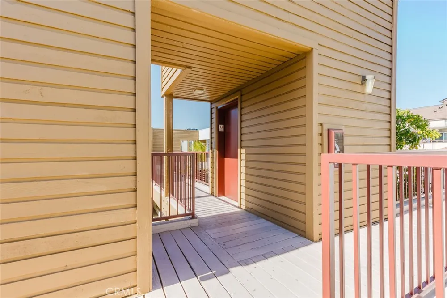
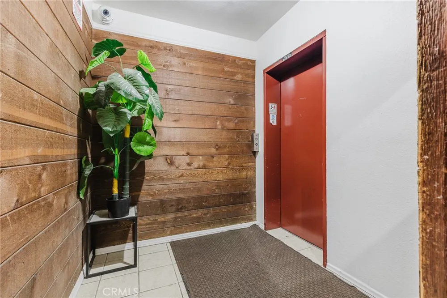
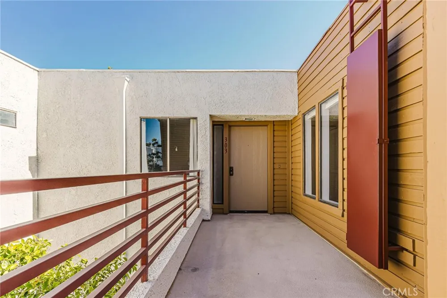
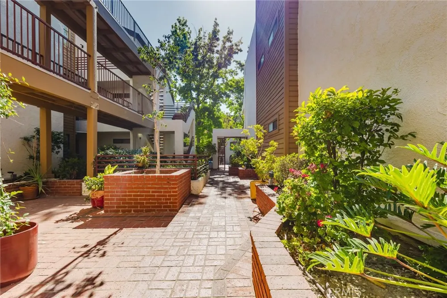
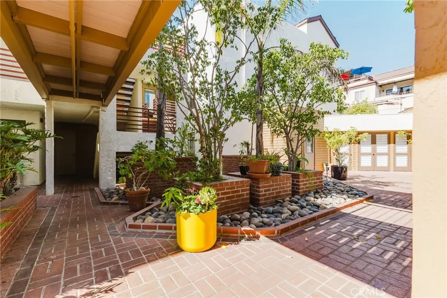
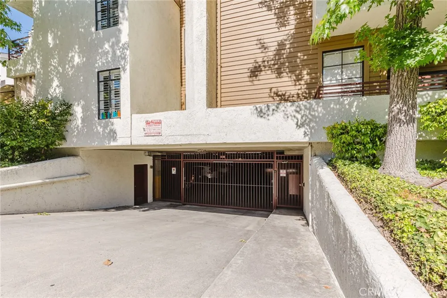
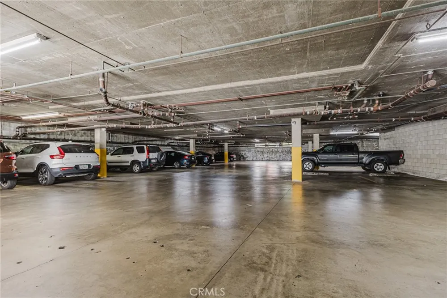
Beautiful top floor condo available for lease in the desirable Woodbridge Townhomes community. This spacious 3 bedroom, 2 bath unit offers vaulted ceilings, an open and bright floor plan, elevator access and the added privacy of having no one above you. The living room features wood flooring, a cozy gas fireplace and opens to a private balcony with city views, also accessible from the primary suite. The kitchen is equipped with stainless steel appliances and opens to a built-in dining area with additional storage. The third bedroom is perfect as a bedroom, home office or guest room. Both bathrooms have been tastefully updated, and the unit offers plenty of closet and storage space throughout. Secure gated underground parking adds convenience and peace of mind. Located in a well-maintained 24 unit community close to shops, restaurants and everything Glendale has to offer. A great opportunity to enjoy a spacious, private top floor home in a convenient Glendale location. Unit is Non-Smoking and tenant is expected to comply with the Association's rules and regulation.

Property Details
Interior
Breakfast Area, Eat In Kitchen
Cooling
1
Heating
Central
Cooling Features
Central Air
Bedrooms
3
Bathrooms
2.0
Full Baths
2
Stories
1
Acres
0.515
Square Feet
1298.0
Lot Size (sqft)
22442.0
Parking
1
Parking Spaces
2
Parking Type
Garage
Parking Garage Spaces
2.0
Property Type
Rental
Property Subtype Additional
Condominium
Year Built
1978
Sewer Information
Public Sewer
Utility Source
Public
Appliances
Dishwasher, Gas Range
Community Features
Sidewalks
School District
Glendale Unified
County
Los Angeles
Region
Glendale
Date Available
August 10, 2026
Original List Price
$4,600
Days on Market (Cumulative)
29
HOA
1
Pets
No
MLS #
GD26174636
Location
Legal

The multiple listing data appearing on this website, or contained in reports produced therefrom, is owned and copyrighted by California Regional Multiple Listing Service, Inc. ("CRMLS") and is protected by all applicable copyright laws. Information provided is for viewer's personal, non-commercial use and may not be used for any purpose other than to identify prospective properties the viewer may be interested in purchasing. All listing data, including but not limited to square footage and lot size is believed to be accurate, but the listing Agent, listing Broker and CRMLS and its affiliates do not warrant or guarantee such accuracy. The viewer should independently verify the listed data prior to making any decisions based on such information by personal inspection and/or contacting a real estate professional.

Based on information from California Regional Multiple Listing Service, Inc. as of the most recent time synced and /or other sources. All data, including all measurements and calculations of area, is obtained from various sources and has not been, and will not be, verified by broker or MLS. All information should be independently reviewed and verified for accuracy. Properties may or may not be listed by the office/agent presenting the information
Provided By
Listed by Hilda Voskanian (#G165113186)
Listing Office: eXp Realty of Greater L. A. (#G8526)

sawhneyhomes Have a question about this home?

Interested in Purchasing 400 Louise #303?

Get an estimate on monthly payments on this property.

$
years
Down Payment
$
%
Interest Rate
%
Tax Rate
%
$
$annually
$monthly
Estimated Monthly Payment
$0.00
Loan Amount
$0.00