madhav@sawhneyhomes.com madhav@sawhneyhomes.com
Traffic Dashboard
Home
  • About
    • Meet Madhav
    • Testimonials
  • Properties
    • Search for Homes
    • Search by Area
    • Featured Listings
    • Closed Listings
    • Mortgage Calculator
  • Sell
  • Contact
Traffic Dashboard
Madhav Sawhney
madhav@sawhneyhomes.com
  • Redondo - Pacific Coast Highway
    200 South Pacific Coast Hwy Redondo Beach, CA 90277
    CA, Redondo Beach 90277
    (310) 543-3536
  • Redondo - South Catalina
    1716 South Catalina Ave
    Redondo Beach, CA 90277
    (310) 543-3536
  • El Segundo - Main Street
    431 Main Street
    El Segundo, CA 90245
    (310) 543-3536
About
  • Home
  • About
  • Contact
Search
  • Search Properties
Local Guide
  • Search by City
  • Search by Subdivision
  • Search by Zip
  • Search by Area
Legal
  • Privacy
  • Terms
  • DMCA
  • Accessibility
  • Fair Housing
Account
  • Dashboard
  • Logout
  • Login
sawhneyhomes - Footer Logo
©2026 madhav@sawhneyhomes.com. All rights reserved.
Website built by CloseHack.
California Regional Multiple Listing Service

The multiple listing data appearing on this website, or contained in reports produced therefrom, is owned and copyrighted by California Regional Multiple Listing Service, Inc. ("CRMLS") and is protected by all applicable copyright laws. Information provided is for viewer's personal, non-commercial use and may not be used for any purpose other than to identify prospective properties the viewer may be interested in purchasing. All listing data, including but not limited to square footage and lot size is believed to be accurate, but the listing Agent, listing Broker and CRMLS and its affiliates do not warrant or guarantee such accuracy. The viewer should independently verify the listed data prior to making any decisions based on such information by personal inspection and/or contacting a real estate professional.

Based on information from California Regional Multiple Listing Service, Inc. as of the most recent time synced and /or other sources. All data, including all measurements and calculations of area, is obtained from various sources and has not been, and will not be, verified by broker or MLS. All information should be independently reviewed and verified for accuracy. Properties may or may not be listed by the office/agent presenting the information

Return
  • All Types
  • House+2 more
  • $1M-$8M
  • Bed/Bath
  • Size
  • Dates
  • Filters
  • Amenities
  • Save
  • Share
Listings
No results
Sort
Home / Julian / 3591 Deer Lake Park Rd
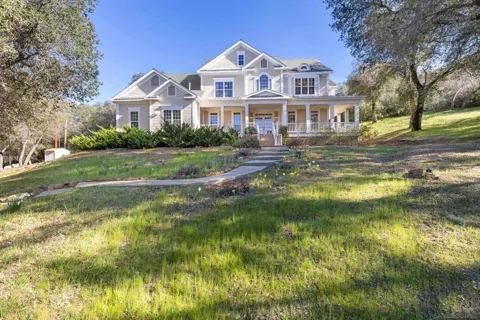
3591 Deer Lake Park Rd Julian, CA 92036 3591 Deer Lake Park Rd Julian, CA 92036 3591 Deer Lake Park Rd Julian, CA 92036 3591 Deer Lake Park Rd Julian, CA 92036 3591 Deer Lake Park Rd Julian, CA 92036 3591 Deer Lake Park Rd Julian, CA 92036 3591 Deer Lake Park Rd Julian, CA 92036 3591 Deer Lake Park Rd Julian, CA 92036 3591 Deer Lake Park Rd Julian, CA 92036 3591 Deer Lake Park Rd Julian, CA 92036 3591 Deer Lake Park Rd Julian, CA 92036 3591 Deer Lake Park Rd Julian, CA 92036 3591 Deer Lake Park Rd Julian, CA 92036 3591 Deer Lake Park Rd Julian, CA 92036 3591 Deer Lake Park Rd Julian, CA 92036 3591 Deer Lake Park Rd Julian, CA 92036 3591 Deer Lake Park Rd Julian, CA 92036 3591 Deer Lake Park Rd Julian, CA 92036 3591 Deer Lake Park Rd Julian, CA 92036 3591 Deer Lake Park Rd Julian, CA 92036 3591 Deer Lake Park Rd Julian, CA 92036 3591 Deer Lake Park Rd Julian, CA 92036 3591 Deer Lake Park Rd Julian, CA 92036 3591 Deer Lake Park Rd Julian, CA 92036 3591 Deer Lake Park Rd Julian, CA 92036 3591 Deer Lake Park Rd Julian, CA 92036 3591 Deer Lake Park Rd Julian, CA 92036 3591 Deer Lake Park Rd Julian, CA 92036 3591 Deer Lake Park Rd Julian, CA 92036 3591 Deer Lake Park Rd Julian, CA 92036 3591 Deer Lake Park Rd Julian, CA 92036 3591 Deer Lake Park Rd Julian, CA 92036 3591 Deer Lake Park Rd Julian, CA 92036 3591 Deer Lake Park Rd Julian, CA 92036 3591 Deer Lake Park Rd Julian, CA 92036 3591 Deer Lake Park Rd Julian, CA 92036 3591 Deer Lake Park Rd Julian, CA 92036 3591 Deer Lake Park Rd Julian, CA 92036 3591 Deer Lake Park Rd Julian, CA 92036 3591 Deer Lake Park Rd Julian, CA 92036 3591 Deer Lake Park Rd Julian, CA 92036 3591 Deer Lake Park Rd Julian, CA 92036 3591 Deer Lake Park Rd Julian, CA 92036 3591 Deer Lake Park Rd Julian, CA 92036 3591 Deer Lake Park Rd Julian, CA 92036 3591 Deer Lake Park Rd Julian, CA 92036 3591 Deer Lake Park Rd Julian, CA 92036 3591 Deer Lake Park Rd Julian, CA 92036 3591 Deer Lake Park Rd Julian, CA 92036 3591 Deer Lake Park Rd Julian, CA 92036 3591 Deer Lake Park Rd Julian, CA 92036 3591 Deer Lake Park Rd Julian, CA 92036 3591 Deer Lake Park Rd Julian, CA 92036 3591 Deer Lake Park Rd Julian, CA 92036 3591 Deer Lake Park Rd Julian, CA 92036 3591 Deer Lake Park Rd Julian, CA 92036 3591 Deer Lake Park Rd Julian, CA 92036 3591 Deer Lake Park Rd Julian, CA 92036 3591 Deer Lake Park Rd Julian, CA 92036 3591 Deer Lake Park Rd Julian, CA 92036 3591 Deer Lake Park Rd Julian, CA 92036 3591 Deer Lake Park Rd Julian, CA 92036 3591 Deer Lake Park Rd Julian, CA 92036 3591 Deer Lake Park Rd Julian, CA 92036 3591 Deer Lake Park Rd Julian, CA 92036 3591 Deer Lake Park Rd Julian, CA 92036 3591 Deer Lake Park Rd Julian, CA 92036 3591 Deer Lake Park Rd Julian, CA 92036 View All Photos

$1,795,000

| Active

3591 Deer Lake Park Rd

Julian, CA 92036

4,135
Square Feet
5
Beds
4.5
Baths
4.87
Acres
0
Days on Market
260019080SD
MLS#
House
Structure
Residential
Zone
Contact
Listing OfficeRE/MAX Connections

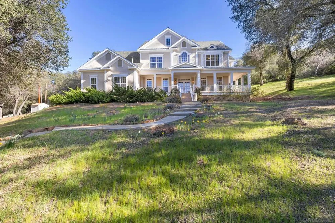
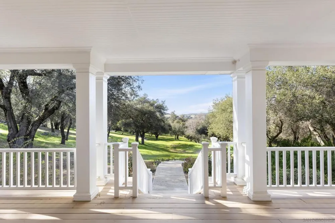
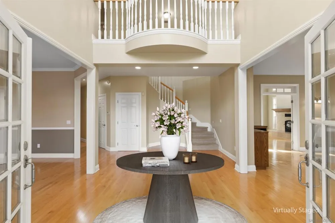
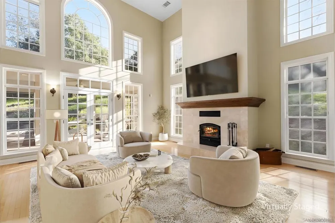
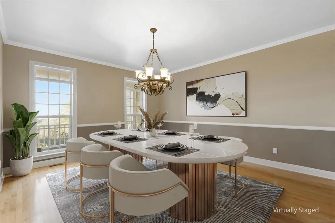
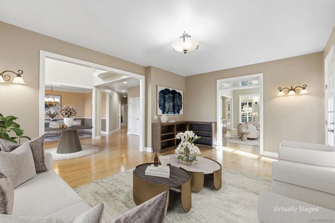
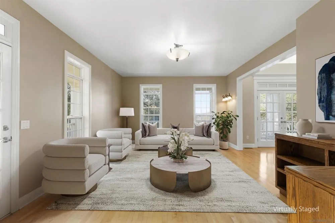
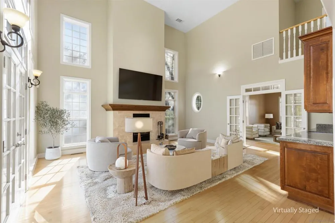
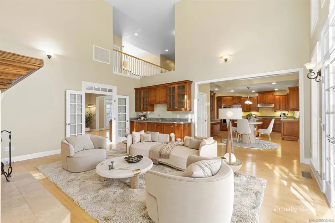
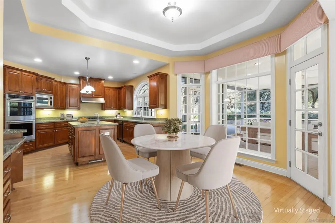
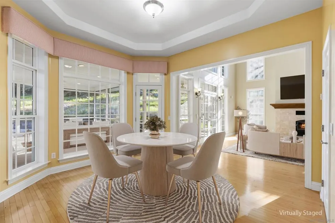
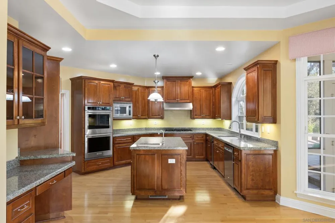
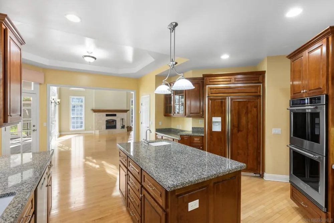
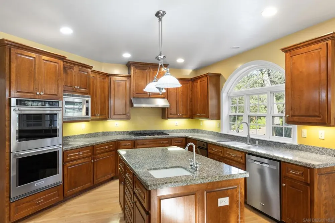
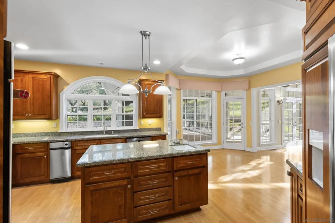
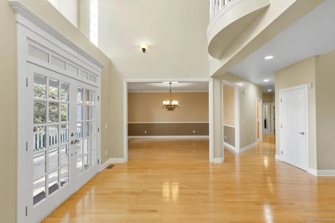
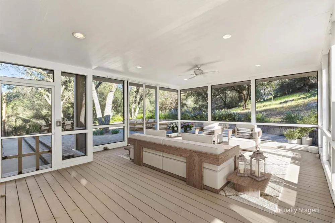
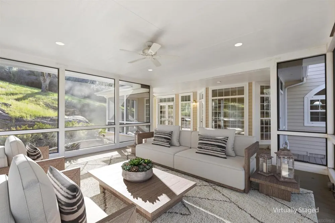
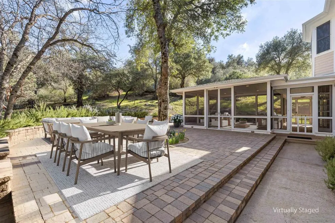
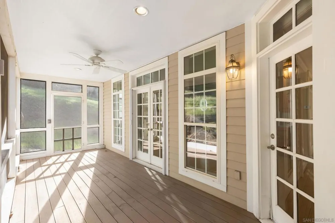
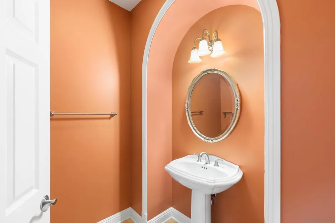
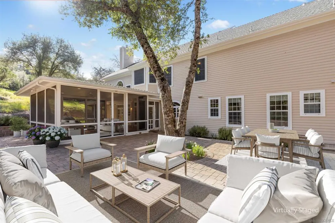
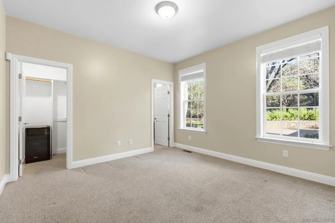
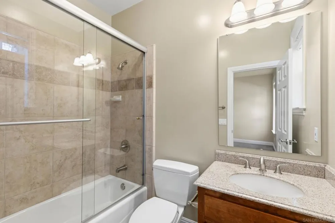
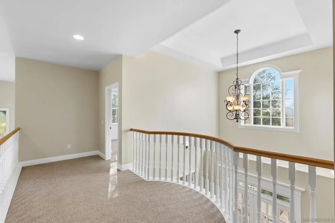
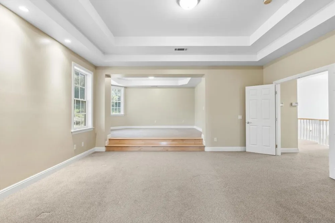
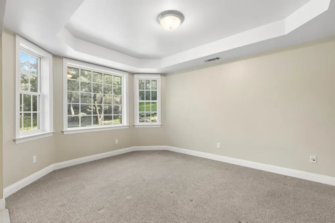
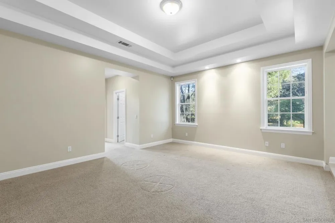
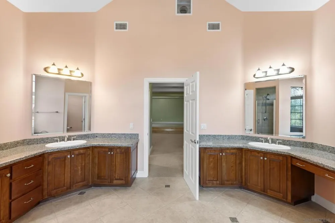
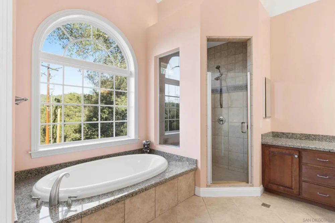
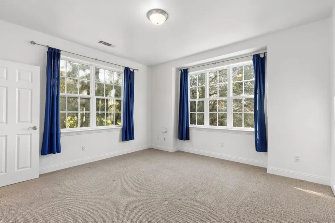
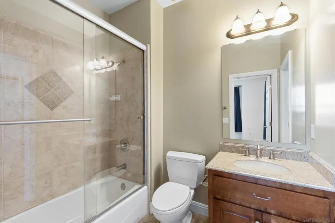
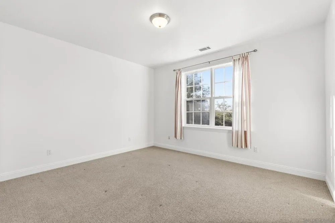
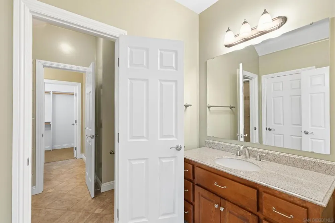
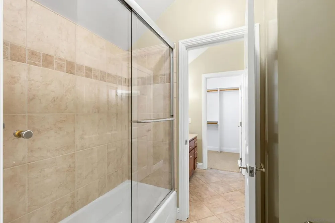
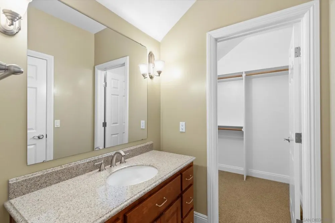
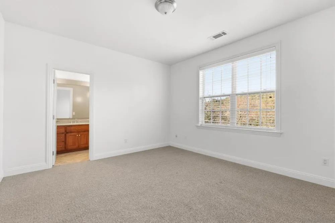
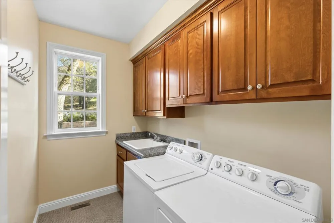
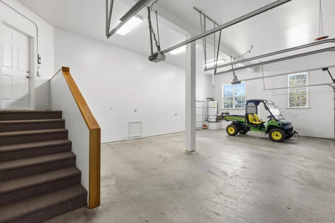
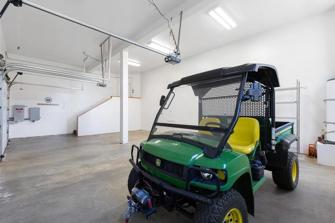
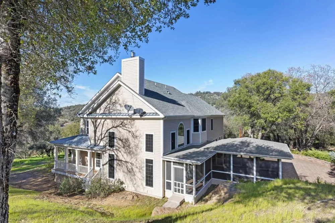
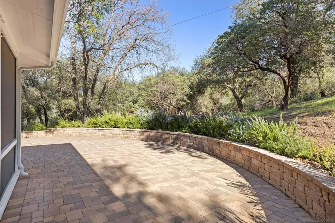
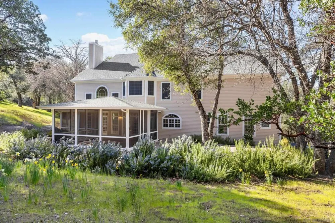
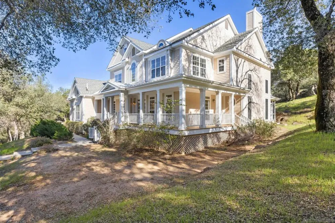
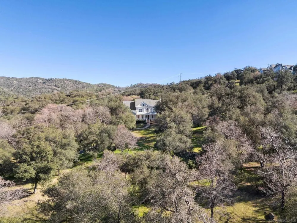
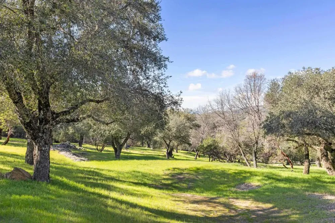
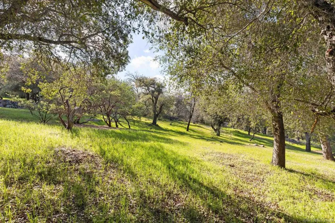
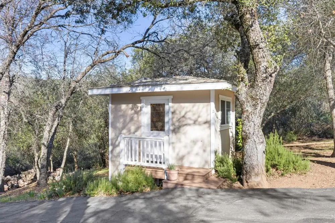
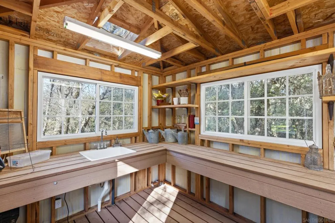
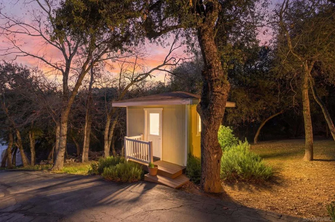
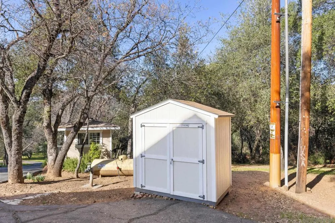
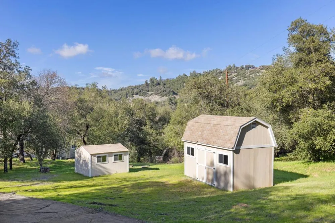
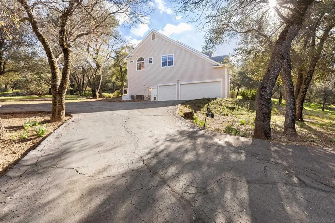
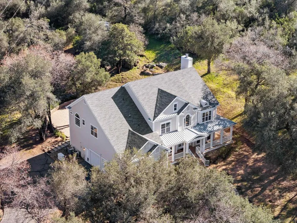
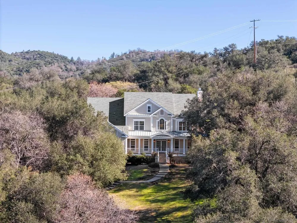
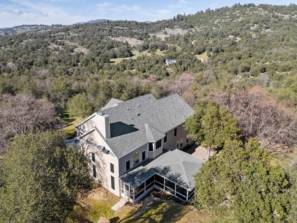
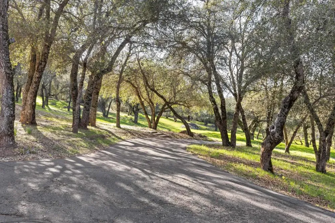
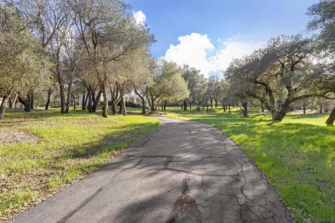
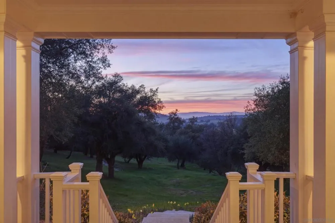
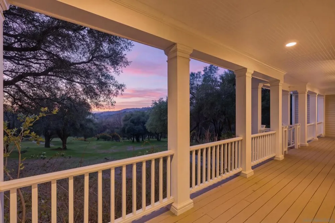
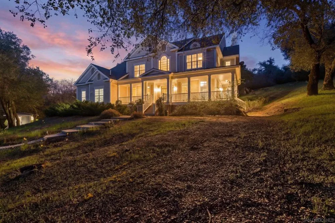
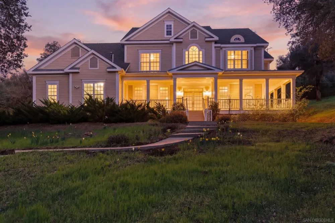
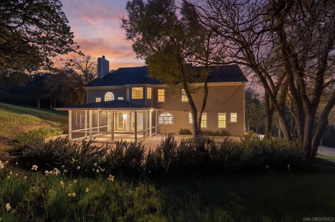
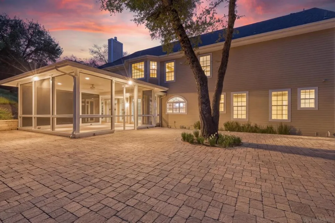
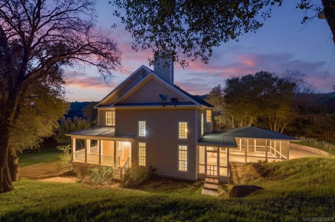
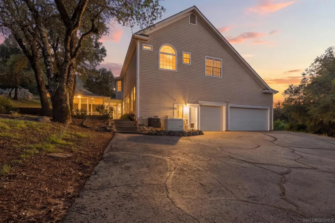
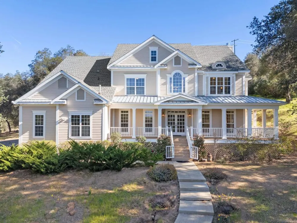
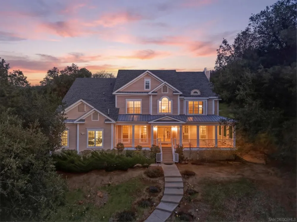
One-of-a-kind custom mountain estate on 4.87 private acres in the sought after Pine Hills neighborhood with sweeping panoramic views, incredible sunsets, and unforgettable star filled night skies. Designed for both comfort and entertaining, this exceptional home offers five spacious ensuite bedrooms, soaring ceilings, maple hardwood floors, expansive picture windows, and generous living spaces that capture the surrounding beauty. The gourmet kitchen features granite countertops, a large center island with prep sink, walk in pantry, and breakfast area. The luxurious primary suite includes a sitting room, dual walk in closets, spa inspired bath, and private balcony. Enjoy seamless indoor outdoor living from the stunning screened California room, wraparound porch, and extensive paver patios overlooking the peaceful landscape. Additional features include four versatile outbuildings, including a pottery studio, private well with a 10,000 gallon storage tank, reverse osmosis system, whole house generator, FloLogic water protection system, and an oversized three car garage. A rare opportunity to own a private mountain retreat just minutes from historic Julian. Additional Property Highlights: Long private driveway offers a grand approach while enhancing the estate's sense of privacy. Inviting wraparound covered porch and thoughtfully designed landscape lighting create the perfect setting to enjoy crisp mountain evenings. The chef's kitchen is equipped with a five burner gas cooktop, walk in pantry, abundant workspace, and generous island ideal for gathering. The screened California room provides a comfortable space to relax and enjoy the outdoors in every season. Exceptional infrastructure includes a private well with a 10,000 gallon storage tank, reverse osmosis system, whole house generator, and FloLogic water protection system. Four versatile outbuildings offer endless possibilities for hobbies, storage, workshop space, or creative pursuits, including a charming pottery studio with electricity and sink. Attached oversized three car garage plus the John Deere Gator is included with the sale. Ideally located just minutes from Historic Julian, local wineries, apple orchards, and William Heise County Park with miles of hiking and equestrian trails.

Property Details
Interior
Built In Features, Ceiling Fans, Cathedral Ceilings, Separate Formal Dining Room, Eat In Kitchen, High Ceilings, Open Floorplan,
Cooling
1
Heating
Forced Air, Propane, Zoned
Cooling Features
Central Air, Zoned
Bedrooms
5
Bathrooms
4.5
Full Baths
4
Half Baths
1
View
Mountains,Panoramic,Trees Woods
Stories
2
Acres
4.87
Square Feet
4135.0
Lot Size (sqft)
212137.0
Parking Features
Asphalt, Direct Access, Driveway, Garage, Garage Door Opener
Parking
1
Parking Spaces
9.0
Parking Type
Driveway
Parking Garage Spaces
3.0
Property Type
Purchase
Property Subtype Additional
Single Family Residence
Year Built
2003
Roof
Composition
Utility Source
Private
Appliances
Counter Top, Dishwasher, Disposal, Microwave, Refrigerator, Trash Compactor
Subdivision
Julian
County
San Diego
Region
Julian
Original List Price
$1,795,000
MLS #
260019080SD
Property Subtype
SingleFamilyResidence
Parcel Number
2910502000
MLS #
260019080SD
Property Condition
Turnkey
Date Listed
August 05, 2026
Address
3591 Deer Lake Park Rd
Location
Legal

The multiple listing data appearing on this website, or contained in reports produced therefrom, is owned and copyrighted by California Regional Multiple Listing Service, Inc. ("CRMLS") and is protected by all applicable copyright laws. Information provided is for viewer's personal, non-commercial use and may not be used for any purpose other than to identify prospective properties the viewer may be interested in purchasing. All listing data, including but not limited to square footage and lot size is believed to be accurate, but the listing Agent, listing Broker and CRMLS and its affiliates do not warrant or guarantee such accuracy. The viewer should independently verify the listed data prior to making any decisions based on such information by personal inspection and/or contacting a real estate professional.

Based on information from California Regional Multiple Listing Service, Inc. as of the most recent time synced and /or other sources. All data, including all measurements and calculations of area, is obtained from various sources and has not been, and will not be, verified by broker or MLS. All information should be independently reviewed and verified for accuracy. Properties may or may not be listed by the office/agent presenting the information

Provided By
Listed by Jamie Melim (#SAND-627833)
Listing Office: RE/MAX Connections (#SAND-63383)

sawhneyhomes Have a question about this home?

Interested in Purchasing 3591 Deer Lake Park Rd?

Get an estimate on monthly payments on this property.

$
years
Down Payment
$
%
Interest Rate
%
Tax Rate
%
$
$annually
$monthly
Estimated Monthly Payment
$0.00
Loan Amount
$0.00