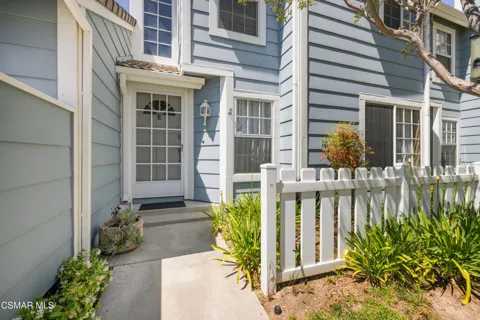
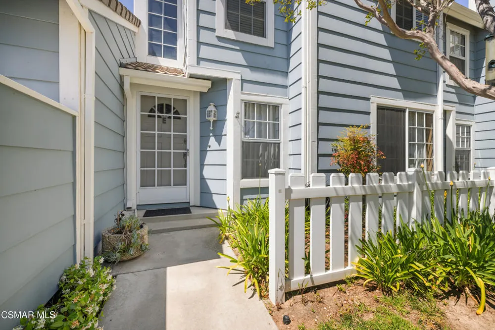
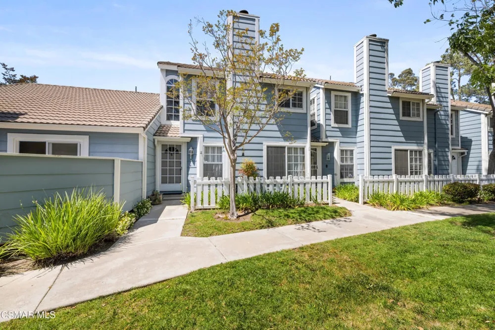
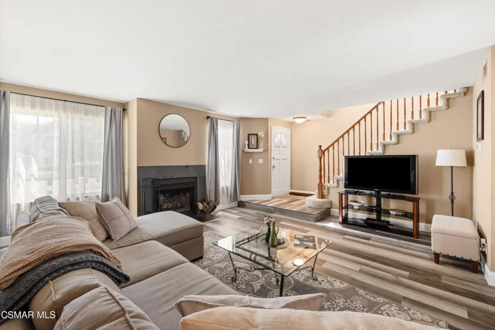
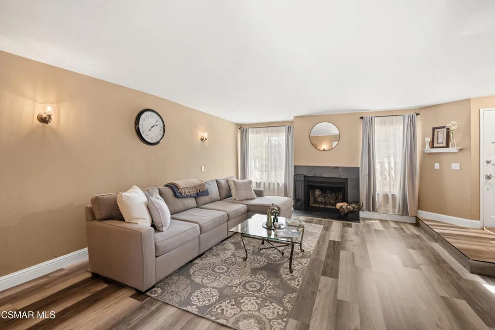
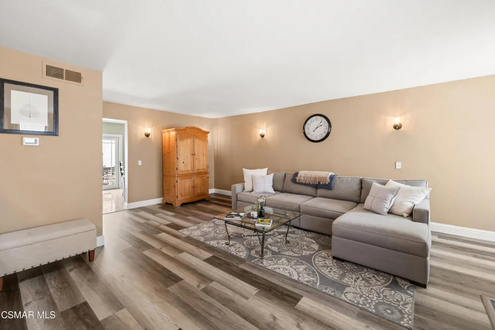
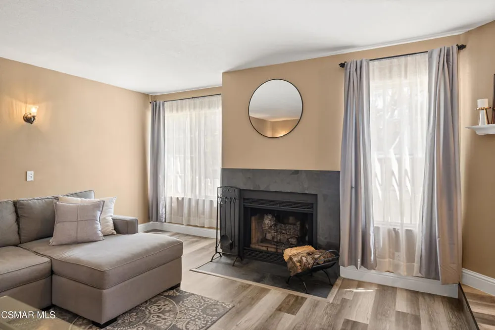
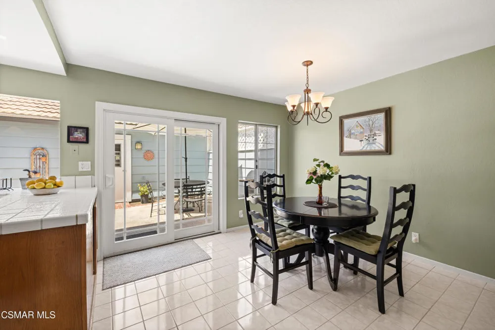
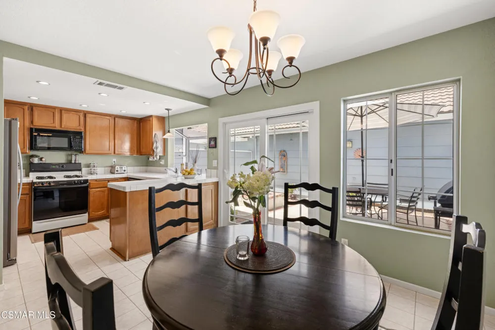
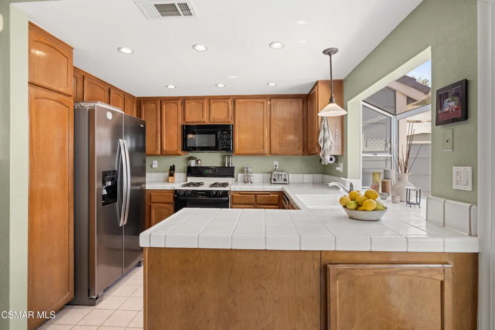
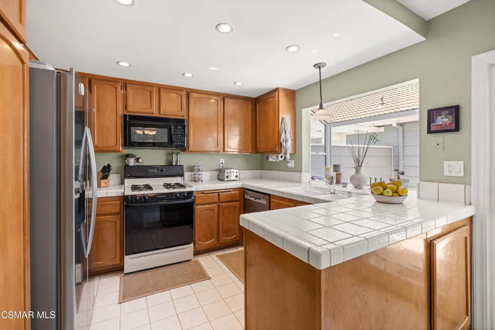
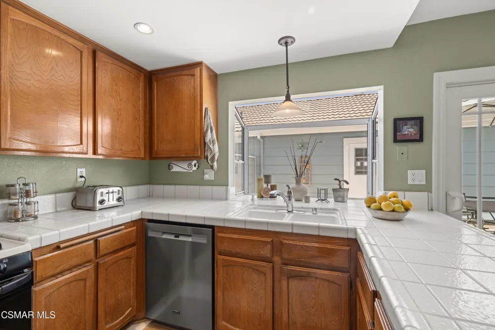
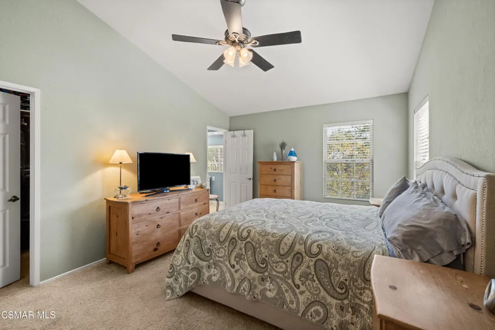
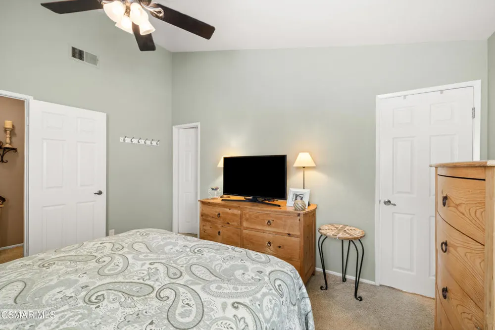
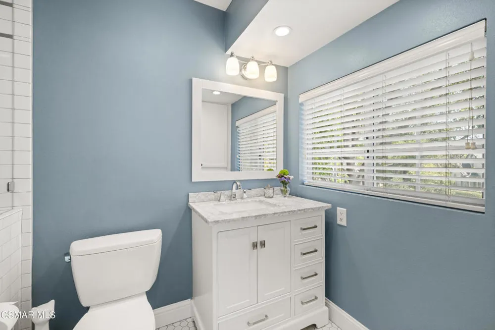
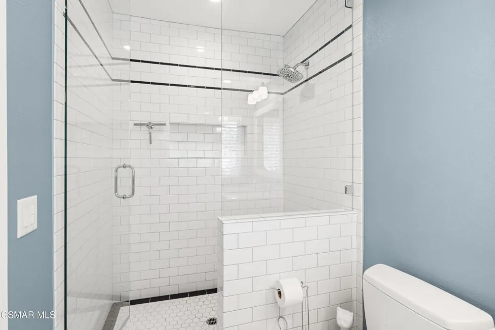
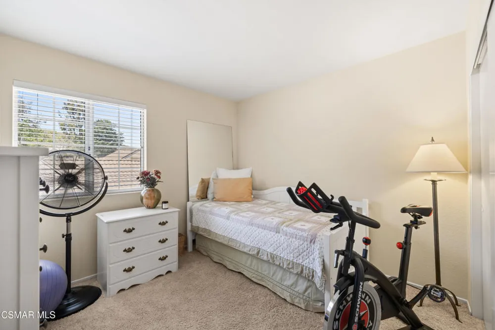
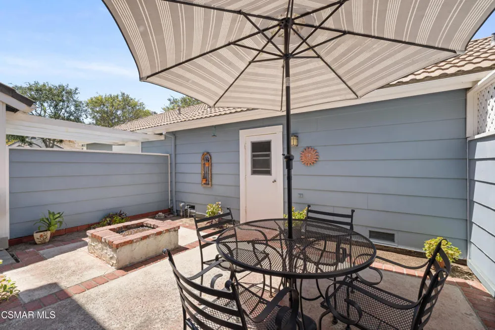
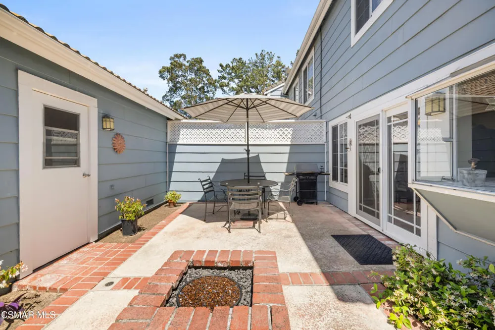
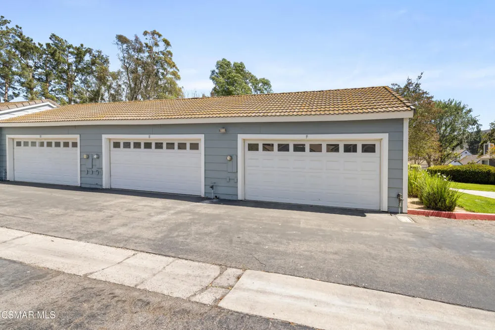
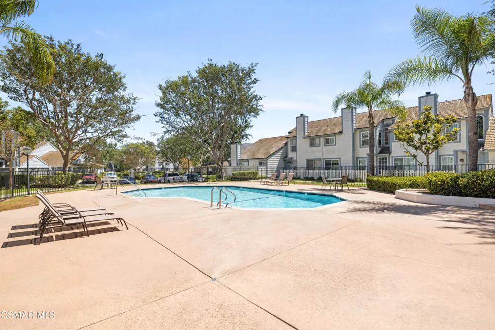
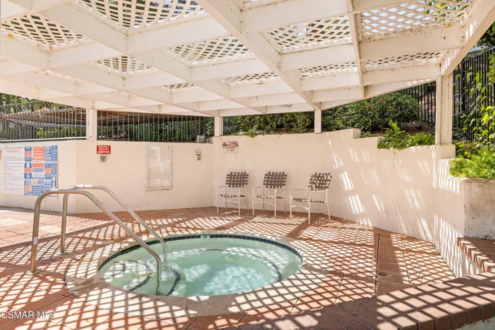
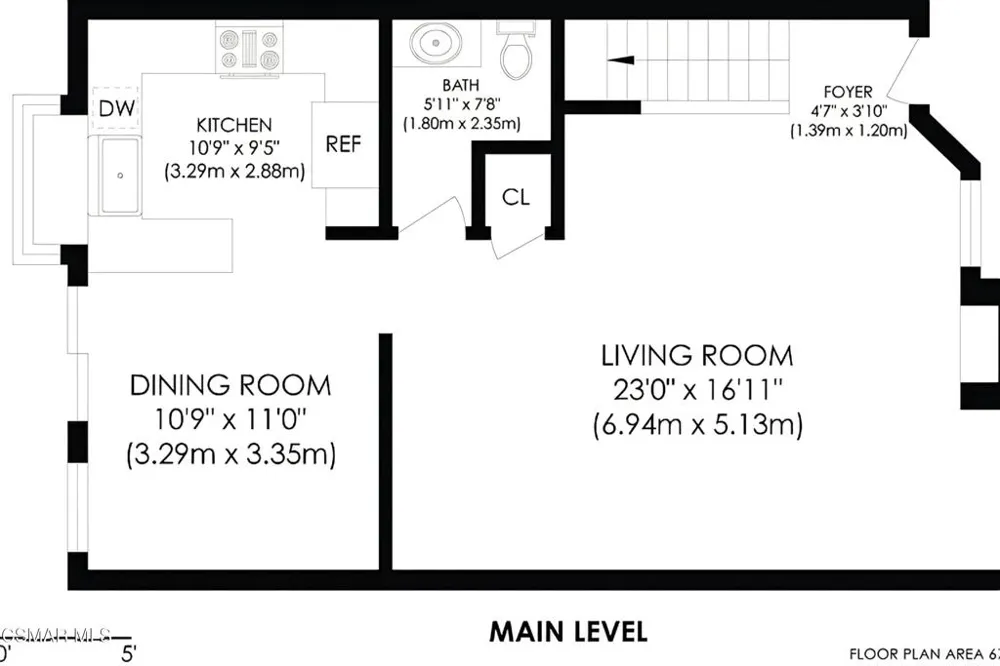
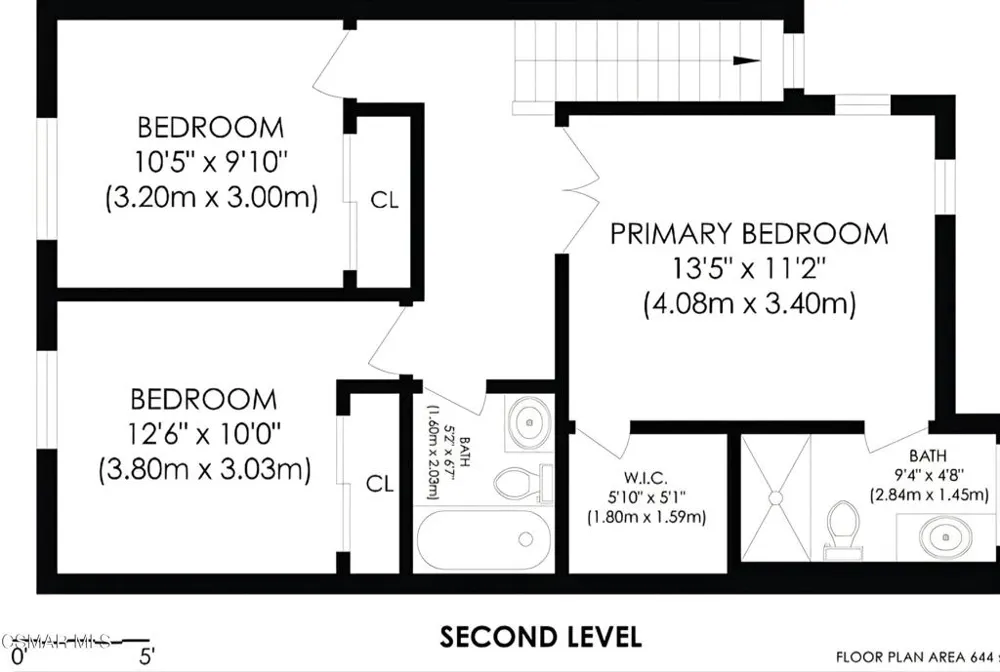
New Pricing! Welcome to 'The Glen', one of West Simi's most sought-after communities, where comfort, charm, and convenience come together beautifully. This townhome features a spacious open-concept living area designed for both relaxed everyday living and effortless entertaining. Step outside to your large private sun-filled patio courtyard, with a built-in gas fire pit, an inviting space perfect for morning coffee, outdoor dining, or simply unwinding in a peaceful setting.The updated eat-in kitchen offers tile countertops, a gas range, a refrigerator, and a large bay window that fills the space with abundant natural light. The large open living room has a fireplace, perfect for entertaining. Upstairs, the generously sized primary suite boasts vaulted ceilings, an ensuite bath, ample walk-in closet space, and tranquil views of the mature landscaping that create a serene, treehouse-like retreat. Two additional well-sized bedrooms and a full hall bath complete the upper level.Additional highlights include tile flooring in the kitchen, plush carpeting upstairs, and a two-car garage with extra storage. Residents of The Glen enjoy resort-style amenities including two sparkling pools and spas, beautifully maintained greenbelts, and mature tree-lined grounds. Ideally located just minutes from scenic hiking trails, parks, shopping, dining, and convenient access to the 118 and 23 freeways, this home offers the perfect balance of peaceful living and everyday convenience.
Open Houses
- Sun, Sep 13 · 7:00 PM – 10:00 PM
Property Details
- Interior
- Cathedral Ceilings, Separate Formal Dining Room, All Bedrooms Up, Galley Kitchen
- Cooling
- 1
- Heating
- Natural Gas
- Cooling Features
- Central Air
- Bedrooms
- 3
- Bathrooms
- 2.5
- Full Baths
- 2
- Half Baths
- 1
- View
- Trees Woods
- Lot Features
- Landscaped
- Stories
- 2
- Lot Description
- Landscaped
- Pool Description
- Association, Fenced, Gunite, In Ground
- Pool Features
- Association, Fenced, Gunite, In Ground
- Exterior Features
- Rain Gutters
- Exterior Materials
- Rain Gutters
- Acres
- 0.03
- Square Feet
- 1378.0
- Lot Size (sqft)
- 1306.0
- Parking Features
- Door Single, Garage
- Parking
- 1
- Parking Spaces
- 2.0
- Parking Type
- Garage
- Parking Garage Spaces
- 2.0
- Property Type
- Purchase
- Style
- Cape Cod
- Property Subtype Additional
- Townhouse
- Year Built
- 1985
- Foundation
- Slab
- Roof
- Clay
- Sewer Information
- Public Sewer
- Utility Source
- Public
- Appliances
- Dishwasher, Gas Cooking, Disposal, Gas Water Heater, Refrigerator
- County
- Ventura
- Region
- Simi Valley
- Zoning
- R
- Original List Price
- $594,990
- Days on Market (Cumulative)
- 108
- HOA
- 1
- HOA Fees
- 97.0
Location
Legal
The multiple listing data appearing on this website, or contained in reports produced therefrom, is owned and copyrighted by California Regional Multiple Listing Service, Inc. ("CRMLS") and is protected by all applicable copyright laws. Information provided is for viewer's personal, non-commercial use and may not be used for any purpose other than to identify prospective properties the viewer may be interested in purchasing. All listing data, including but not limited to square footage and lot size is believed to be accurate, but the listing Agent, listing Broker and CRMLS and its affiliates do not warrant or guarantee such accuracy. The viewer should independently verify the listed data prior to making any decisions based on such information by personal inspection and/or contacting a real estate professional.
Based on information from California Regional Multiple Listing Service, Inc. as of the most recent time synced and /or other sources. All data, including all measurements and calculations of area, is obtained from various sources and has not been, and will not be, verified by broker or MLS. All information should be independently reviewed and verified for accuracy. Properties may or may not be listed by the office/agent presenting the information
Provided By
Listed by Clyde Oliver (#VCR-C159051011)
Listing Office: Thiel Real Estate & Property Management, Inc. (#VCR-CB2504001)