madhav@sawhneyhomes.com madhav@sawhneyhomes.com
Traffic Dashboard
Home
  • About
    • Meet Madhav
    • Testimonials
  • Properties
    • Search for Homes
    • Search by Area
    • Featured Listings
    • Closed Listings
    • Mortgage Calculator
  • Sell
  • Contact
Traffic Dashboard
Madhav Sawhney
madhav@sawhneyhomes.com
  • Redondo - Pacific Coast Highway
    200 South Pacific Coast Hwy Redondo Beach, CA 90277
    CA, Redondo Beach 90277
    (310) 543-3536
  • Redondo - South Catalina
    1716 South Catalina Ave
    Redondo Beach, CA 90277
    (310) 543-3536
  • El Segundo - Main Street
    431 Main Street
    El Segundo, CA 90245
    (310) 543-3536
About
  • Home
  • About
  • Contact
Search
  • Search Properties
Local Guide
  • Search by City
  • Search by Subdivision
  • Search by Zip
  • Search by Area
Legal
  • Privacy
  • Terms
  • DMCA
  • Accessibility
  • Fair Housing
Account
  • Dashboard
  • Logout
  • Login
sawhneyhomes - Footer Logo
©2026 madhav@sawhneyhomes.com. All rights reserved.
Website built by CloseHack.
California Regional Multiple Listing Service

The multiple listing data appearing on this website, or contained in reports produced therefrom, is owned and copyrighted by California Regional Multiple Listing Service, Inc. ("CRMLS") and is protected by all applicable copyright laws. Information provided is for viewer's personal, non-commercial use and may not be used for any purpose other than to identify prospective properties the viewer may be interested in purchasing. All listing data, including but not limited to square footage and lot size is believed to be accurate, but the listing Agent, listing Broker and CRMLS and its affiliates do not warrant or guarantee such accuracy. The viewer should independently verify the listed data prior to making any decisions based on such information by personal inspection and/or contacting a real estate professional.

Based on information from California Regional Multiple Listing Service, Inc. as of the most recent time synced and /or other sources. All data, including all measurements and calculations of area, is obtained from various sources and has not been, and will not be, verified by broker or MLS. All information should be independently reviewed and verified for accuracy. Properties may or may not be listed by the office/agent presenting the information

Return
  • All Types
  • House+2 more
  • $1M-$8M
  • Bed/Bath
  • Size
  • Dates
  • Filters
  • Amenities
  • Save
  • Share
Listings
No results
Sort
Home / Winchester / 32434 Jardin Court
32434 Jardin Court Winchester, CA 92596 32434 Jardin Court Winchester, CA 92596 32434 Jardin Court Winchester, CA 92596 32434 Jardin Court Winchester, CA 92596 32434 Jardin Court Winchester, CA 92596 32434 Jardin Court Winchester, CA 92596 32434 Jardin Court Winchester, CA 92596 32434 Jardin Court Winchester, CA 92596 32434 Jardin Court Winchester, CA 92596 32434 Jardin Court Winchester, CA 92596 32434 Jardin Court Winchester, CA 92596 32434 Jardin Court Winchester, CA 92596 32434 Jardin Court Winchester, CA 92596 32434 Jardin Court Winchester, CA 92596 32434 Jardin Court Winchester, CA 92596 32434 Jardin Court Winchester, CA 92596 32434 Jardin Court Winchester, CA 92596 32434 Jardin Court Winchester, CA 92596 32434 Jardin Court Winchester, CA 92596 32434 Jardin Court Winchester, CA 92596 32434 Jardin Court Winchester, CA 92596 32434 Jardin Court Winchester, CA 92596 32434 Jardin Court Winchester, CA 92596 32434 Jardin Court Winchester, CA 92596 32434 Jardin Court Winchester, CA 92596 32434 Jardin Court Winchester, CA 92596 32434 Jardin Court Winchester, CA 92596 32434 Jardin Court Winchester, CA 92596 32434 Jardin Court Winchester, CA 92596 32434 Jardin Court Winchester, CA 92596 32434 Jardin Court Winchester, CA 92596 32434 Jardin Court Winchester, CA 92596 32434 Jardin Court Winchester, CA 92596 32434 Jardin Court Winchester, CA 92596 32434 Jardin Court Winchester, CA 92596 32434 Jardin Court Winchester, CA 92596 32434 Jardin Court Winchester, CA 92596 32434 Jardin Court Winchester, CA 92596 32434 Jardin Court Winchester, CA 92596 32434 Jardin Court Winchester, CA 92596 32434 Jardin Court Winchester, CA 92596 32434 Jardin Court Winchester, CA 92596 32434 Jardin Court Winchester, CA 92596 32434 Jardin Court Winchester, CA 92596 32434 Jardin Court Winchester, CA 92596 32434 Jardin Court Winchester, CA 92596 32434 Jardin Court Winchester, CA 92596 32434 Jardin Court Winchester, CA 92596 32434 Jardin Court Winchester, CA 92596 32434 Jardin Court Winchester, CA 92596 32434 Jardin Court Winchester, CA 92596 32434 Jardin Court Winchester, CA 92596 32434 Jardin Court Winchester, CA 92596 32434 Jardin Court Winchester, CA 92596 32434 Jardin Court Winchester, CA 92596 32434 Jardin Court Winchester, CA 92596 32434 Jardin Court Winchester, CA 92596 32434 Jardin Court Winchester, CA 92596 32434 Jardin Court Winchester, CA 92596 32434 Jardin Court Winchester, CA 92596 32434 Jardin Court Winchester, CA 92596 32434 Jardin Court Winchester, CA 92596 32434 Jardin Court Winchester, CA 92596 32434 Jardin Court Winchester, CA 92596 32434 Jardin Court Winchester, CA 92596 32434 Jardin Court Winchester, CA 92596 32434 Jardin Court Winchester, CA 92596 32434 Jardin Court Winchester, CA 92596 32434 Jardin Court Winchester, CA 92596 32434 Jardin Court Winchester, CA 92596 32434 Jardin Court Winchester, CA 92596 32434 Jardin Court Winchester, CA 92596 32434 Jardin Court Winchester, CA 92596 32434 Jardin Court Winchester, CA 92596 View All Photos

$784,900

| Active

32434 Jardin Court

Winchester, CA 92596

3,217
Square Feet
5
Beds
3
Baths
0.20
Acres
4
Days on Market
TR26150725
MLS#
House
Structure
Residential
Zone
Contact
Listing OfficeRE/MAX Empire Properties

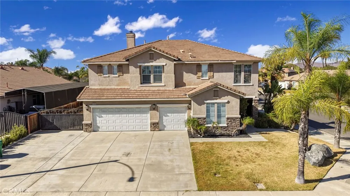
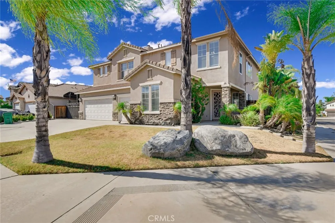
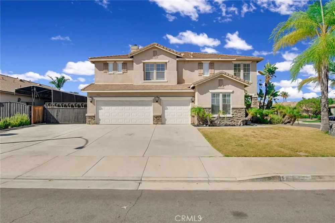
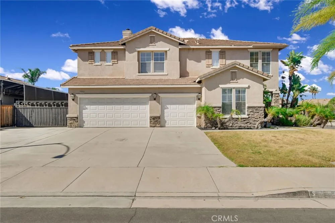
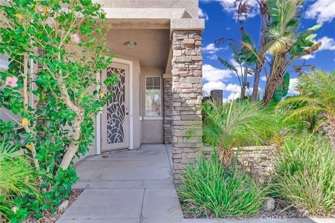
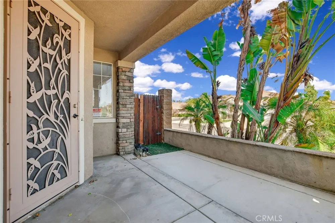
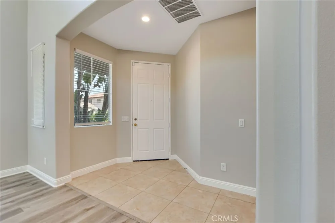
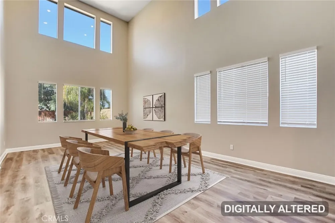
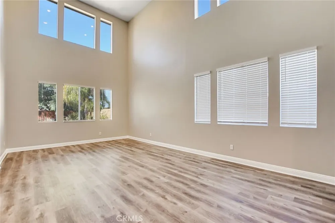
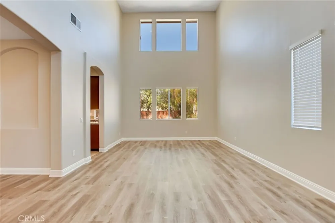
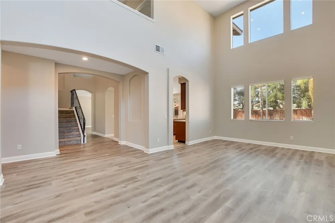
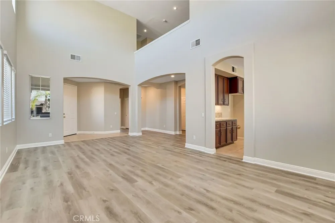
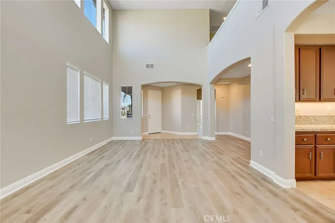
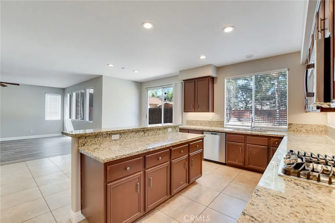
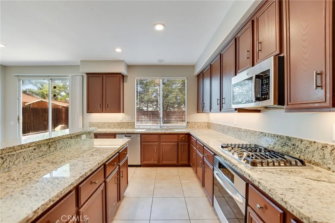
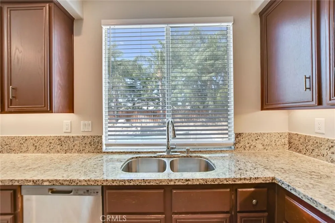
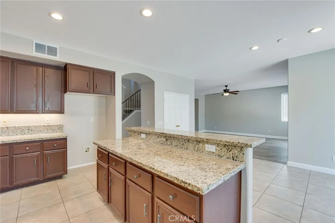
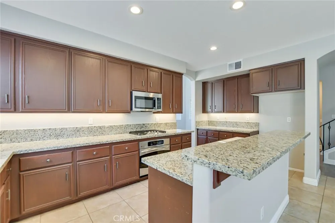
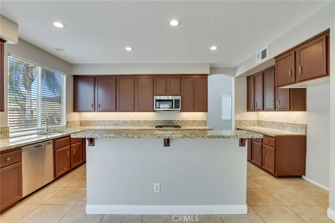
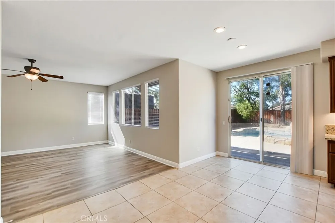
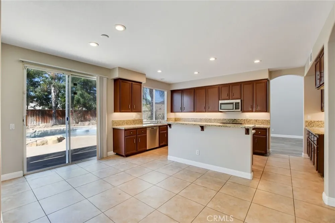
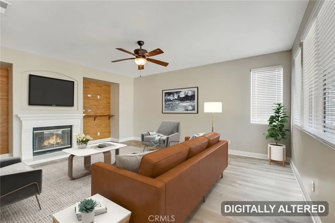
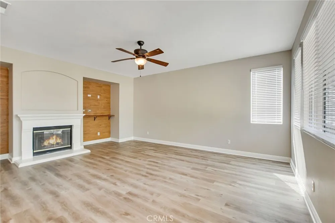
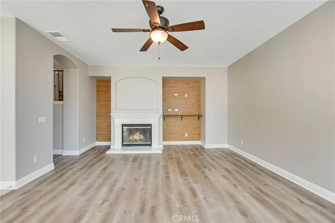
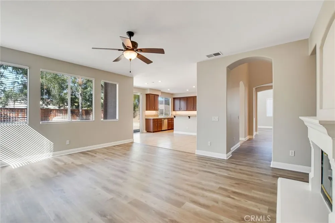
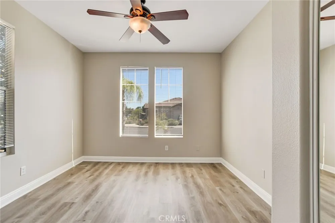
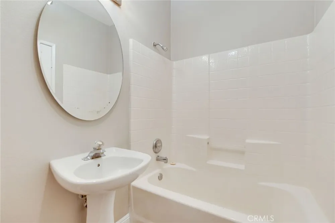
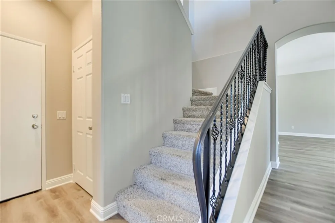
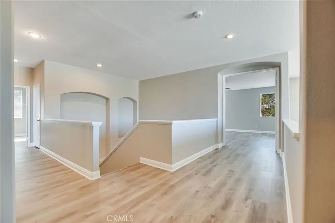
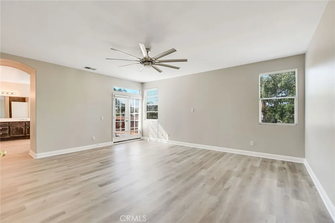
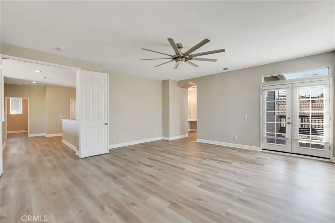
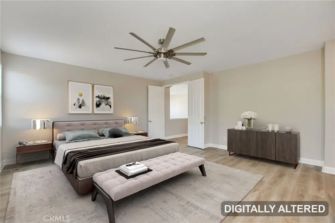
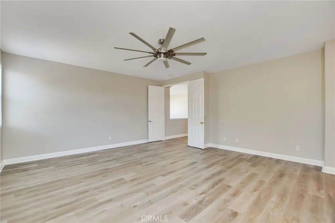
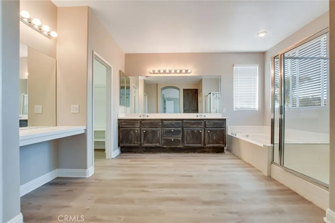
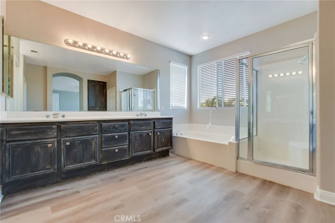
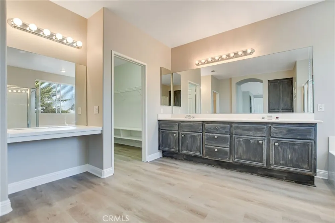
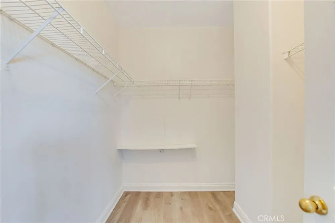
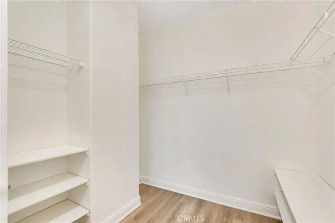
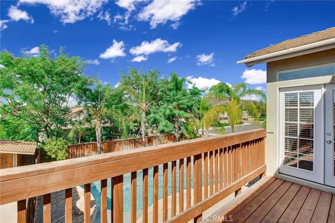
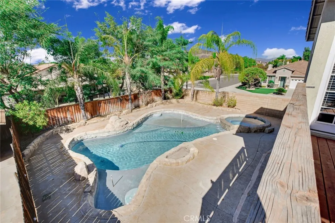
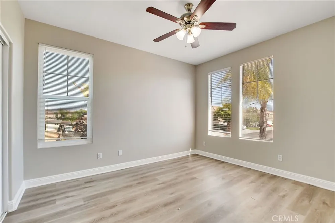
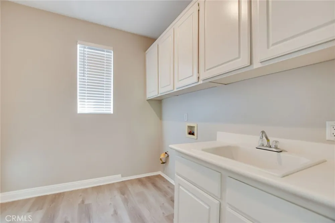
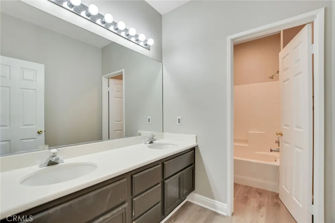
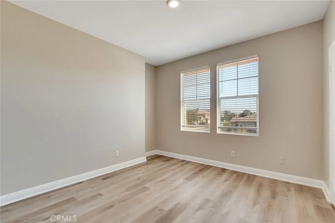
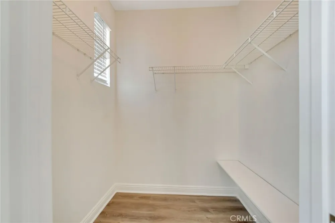
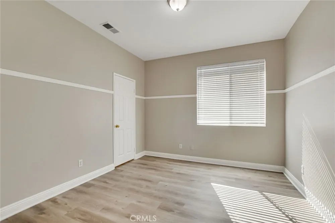
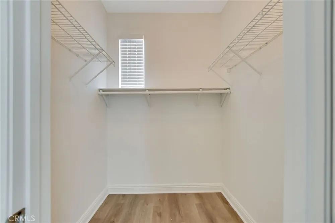
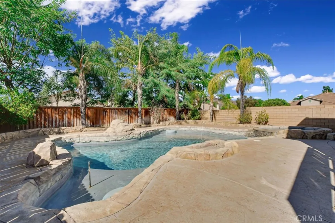
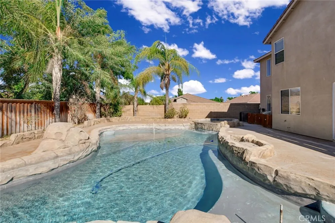
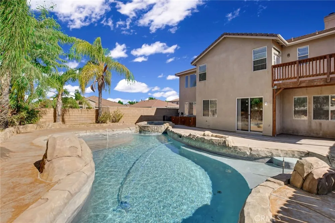
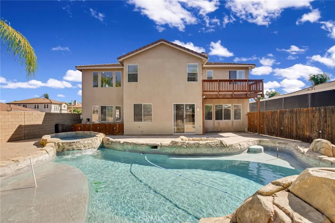
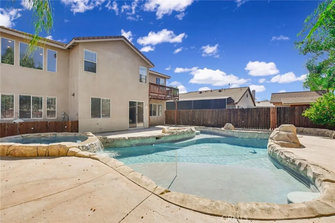
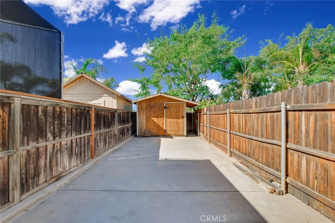
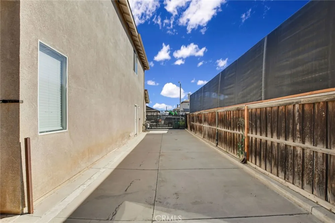
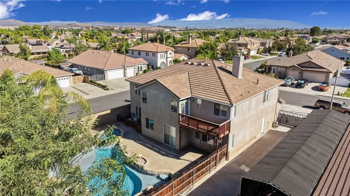
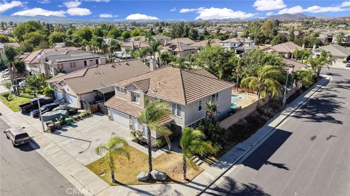
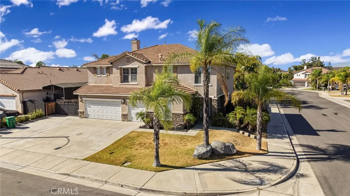
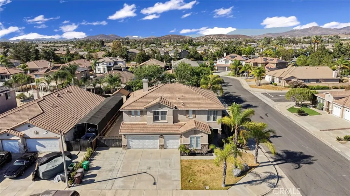
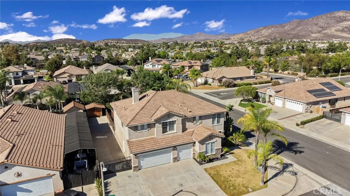
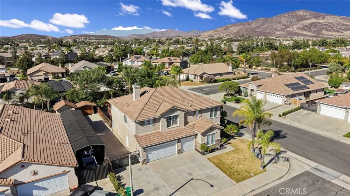
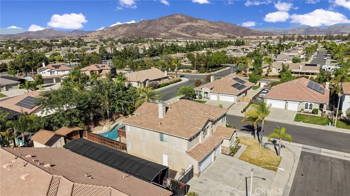
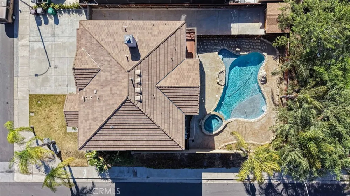
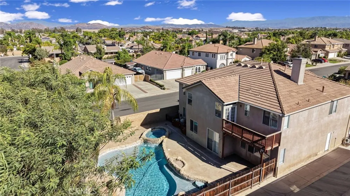
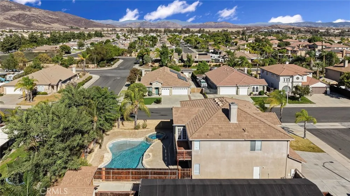
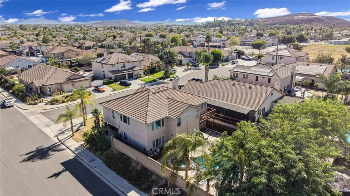
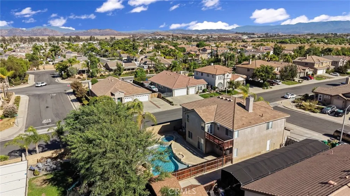
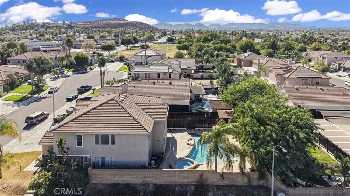
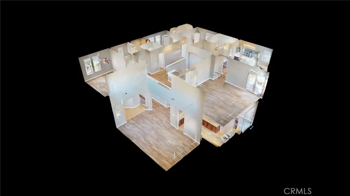
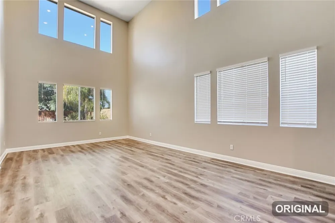
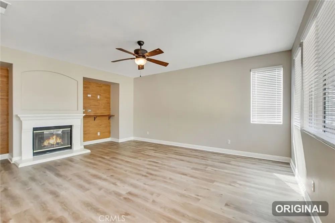
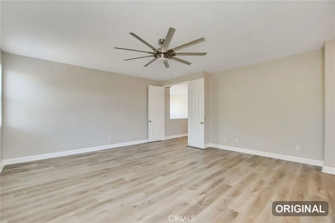
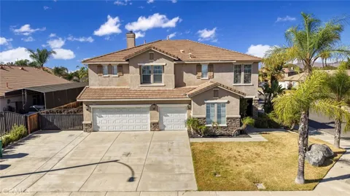
Beautiful 5 bedrooms and 3 bathroom 3217 square foot home located in the city of Winchester. This corner lot 2001 built home features a large 8712 square foot lot with access for RV parking and in ground pool and spa. As you enter the home you will fall in love with the spacious dinning room, the high ceilings with laminate wood flooring and custom paint scheme throughout the house that brings brightness from the abundance of windows that fills the room with natural light creating a warm and inviting feeling. The kitchen is very spacious with tons of space featuring brown cabinets with ample storage space, a huge kitchen island with seating space for four, granite countertops, 5 burner cooktop and stainless steel appliances such as oven, microwave and utility sink and a separate pantry for extra storage. There is a sliding door that leads from the kitchen to the backyard. Adjacent is the generously sized living room with ceiling fan-light combo and a cozy fireplace. To the left of the entrance is the hallway that branches into the downstairs bedroom with mirrored sliding door closet, full bathroom with shower/tub combo and a extra closet with sliding door. Upstairs you will find the 3 additional bedrooms and the primary bedroom. The spacious primary bedroom features double doors, ceiling fan, private balcony with views to the pool, and an attach master bathroom. The large master bathroom has two separate very spacious walk-in closet, vanity area, dual sinks, soaking tub, walk-in shower and a private door for toilet. On the opposite side you will find a third full bathroom with double sinks and a shower-tub combo, a spacious laundry room with utility sink and the remaining bedrooms, all very spacious with two of them featuring walk in closet and the third one a ceiling fan with sliding door closet. The backyard is stunning, the perfect oasis for entertaining and it's highlighted with a beautiful custom in-ground pool and spa, shed, concrete patio and easy maintenance front landscaping. The home also features an oversized, 3 car garage with a spacious side yard for RV parking. Close to freeways, major roads, and more!

Property Details
Interior
Breakfast Bar, Balcony, Ceiling Fans, Separate Formal Dining Room, Eat In Kitchen, Granite Counters, Open Floorplan, Pantry, Rec
Cooling
1
Heating
Central
Cooling Features
Central Air
Bedrooms
5
Bathrooms
3.0
Full Baths
3
View
Neighborhood,Pool
Lot Features
Corner Lot, Rectangular Lot, Sloped Up
Stories
2
Lot Description
Corner Lot, Rectangular Lot, Sloped Up
Pool
1
Pool Description
In Ground, Private
Pool Features
In Ground, Private
Acres
0.2
Square Feet
3217.0
Lot Size (sqft)
8712.0
Parking Features
Driveway, Garage, Rv Access Parking
Parking
1
Parking Spaces
3.0
Parking Type
Driveway
Parking Garage Spaces
3.0
Property Type
Purchase
Property Subtype Additional
Single Family Residence
Year Built
2001
Foundation
Slab
Roof
Tile
Sewer Information
Public Sewer
Utility Source
Public
Utility Features
Cable Available, Electricity Available, Electricity Connected, Phone Available, Sewer Available, Sewer Connected, Water Availabl
Appliances
Dishwasher, Gas Cooktop, Disposal, Gas Oven, Gas Range, Microwave, Refrigerator, Water Heater
Community Features
Curbs, Street Lights, Suburban, Sidewalks
School District
Temecula Unified
Elementary School
French Valley
Middle School
Bella Vista
High School
Chaparral
County
Riverside
Region
Winchester
Zoning
R1
Original List Price
$784,900
Days on Market (Cumulative)
4
HOA Fees
0.0
MLS #
TR26150725
Location
Legal

The multiple listing data appearing on this website, or contained in reports produced therefrom, is owned and copyrighted by California Regional Multiple Listing Service, Inc. ("CRMLS") and is protected by all applicable copyright laws. Information provided is for viewer's personal, non-commercial use and may not be used for any purpose other than to identify prospective properties the viewer may be interested in purchasing. All listing data, including but not limited to square footage and lot size is believed to be accurate, but the listing Agent, listing Broker and CRMLS and its affiliates do not warrant or guarantee such accuracy. The viewer should independently verify the listed data prior to making any decisions based on such information by personal inspection and/or contacting a real estate professional.

Based on information from California Regional Multiple Listing Service, Inc. as of the most recent time synced and /or other sources. All data, including all measurements and calculations of area, is obtained from various sources and has not been, and will not be, verified by broker or MLS. All information should be independently reviewed and verified for accuracy. Properties may or may not be listed by the office/agent presenting the information

Provided By
Listed by Chris Murray (#HMURRCHR)
Listing Office: RE/MAX Empire Properties (#PB19721)

sawhneyhomes Have a question about this home?

Interested in Purchasing 32434 Jardin Court?

Get an estimate on monthly payments on this property.

$
years
Down Payment
$
%
Interest Rate
%
Tax Rate
%
$
$annually
$monthly
Estimated Monthly Payment
$0.00
Loan Amount
$0.00