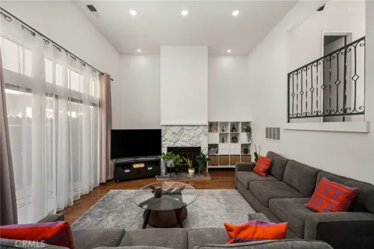
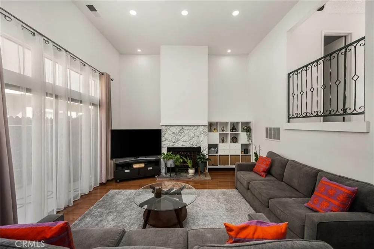
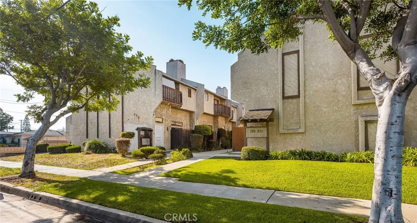
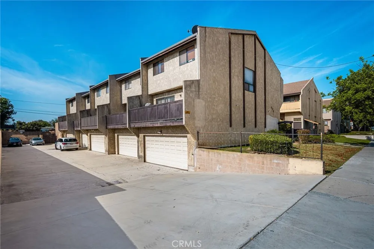
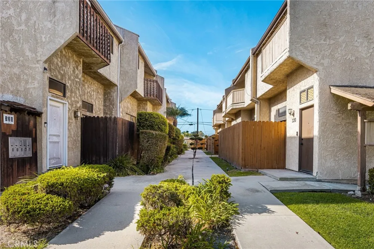
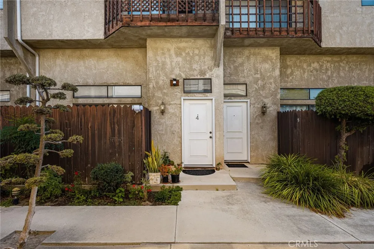
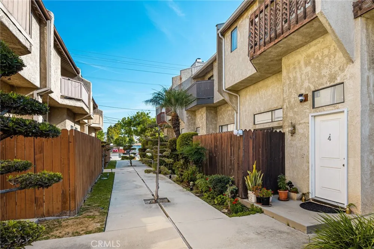
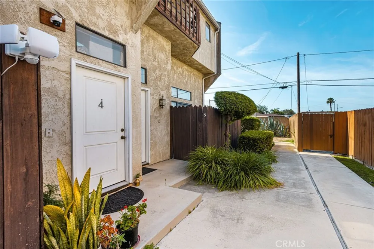
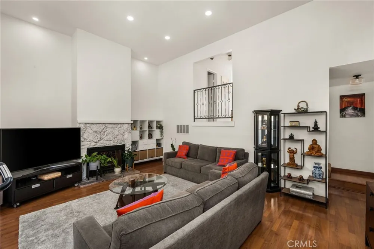
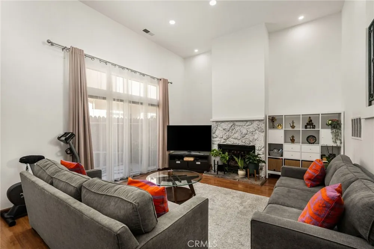
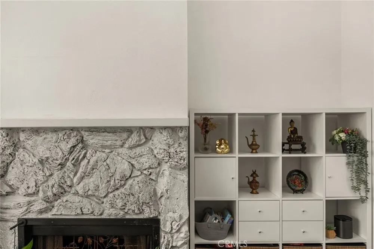
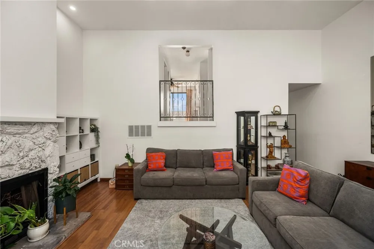
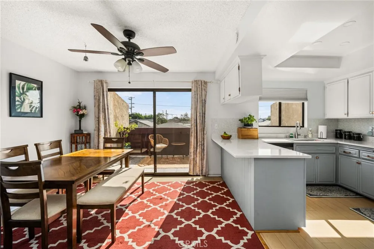
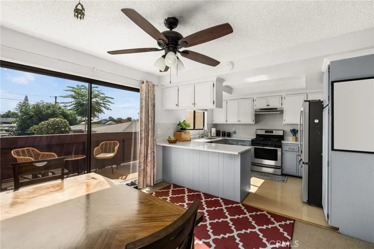
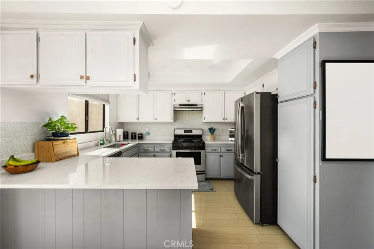
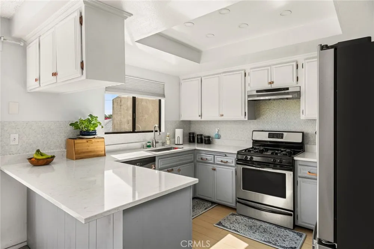
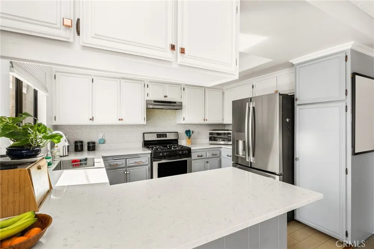
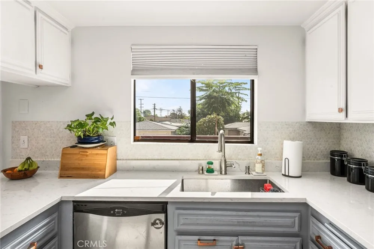
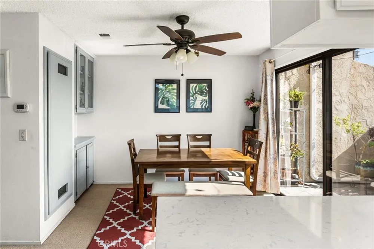
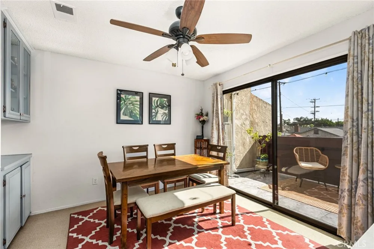
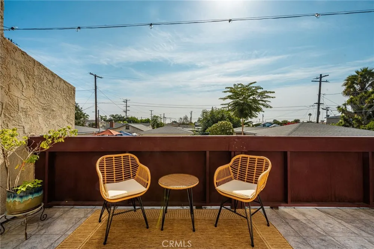
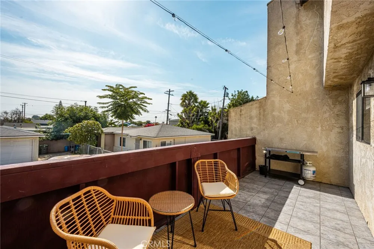
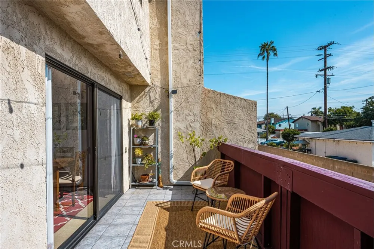
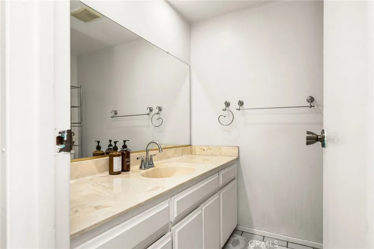
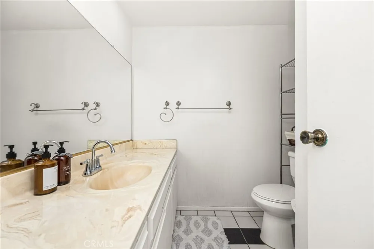
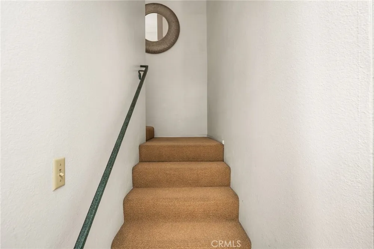
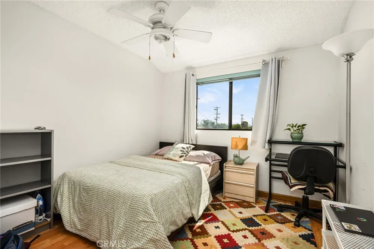
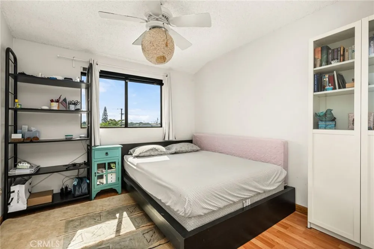
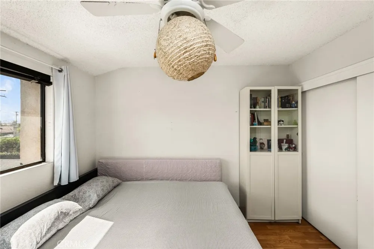
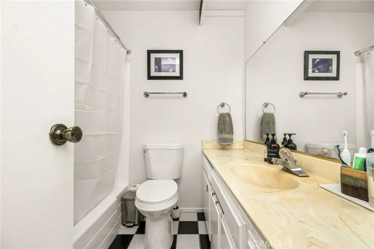
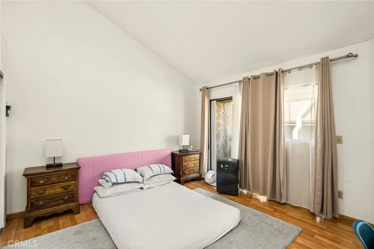
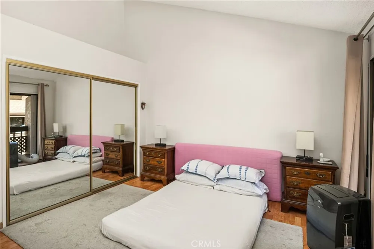
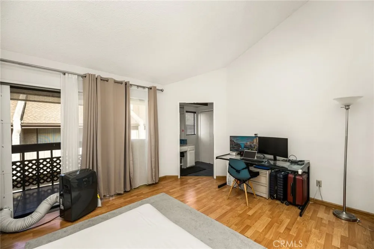
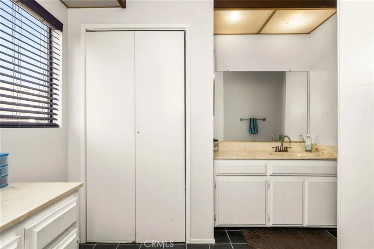
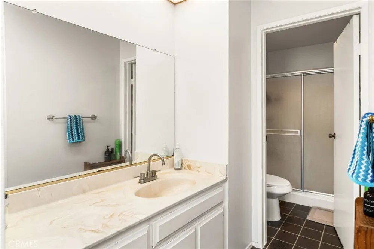
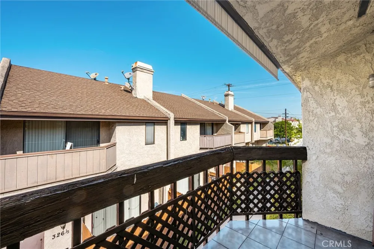
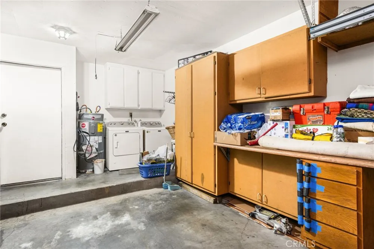
Stop the car! This home is the best valued property in all of Carson! This is the perfect place to raise a family in peace, or retire and enjoy the serenity of the property atmosphere. Upon entering the front door, the spacious quality of the home is immediately noticeable with very large ceilings complete with recessed canless lighting (upgraded in 2022); the room houses a wonderful family space and enlarged fireplace. The extended glass sliders let in the perfect amount of natural light, and open up the family space to an enlarged front patio as well, which is one of three patios that the property contains. The stairway on the main level leads two directions: downward to the attached garage, which contains an 220V EV charger (installed in 2023), as well as the laundry hookups as well, convenient for practical use and noise, and upwards to the kitchen and dining area. The kitchen is a chef's delight, complete with updated Cambria Quartz countertops (upgraded in 2019), backsplash, brand new 2026 range hood vent, and design. The dining area is situated directly next to another set of glass sliders which opens to a 2nd story patio and allows beautiful natural light to enter into the home. The 2nd deck itself is a large and serene space, perfect for relaxation, as well as entertaining friends and family. The guest half-bath is conveniently located on this level for perfect pragmatic use. The stairway continues to the three bedrooms on the top level. The two guest bedrooms are wonderful in size, and are perfectly positioned next to the guest bathroom specifically placed for owner ease, and equipped with a brand new toilet. The primary bedroom is wonderful with enlarged ceilings, and access to its own en suite bath, also complete with a brand new toilet. The primary bedroom also has glass sliders, perfecting the space with a cherry on top! The home is also upgraded with FLEX Piping which has been installed throughout, plumbing work all completed just 4 years ago; and the premium hot water heater was installed only 6 years ago. The property community is geographically well-placed, located close to the 110 and the 405 freeways. Do not let this unit slip away; come take a look today!
Property Details
- Interior
- Eat In Kitchen, Multiple Staircases, All Bedrooms Up
- Cooling
- 1
- Heating
- Central
- Cooling Features
- Whole House Fan, Wall Window Units
- Bedrooms
- 3
- Bathrooms
- 3.0
- Full Baths
- 3
- View
- Neighborhood
- Stories
- 3
- Acres
- 0.299
- Square Feet
- 1414.0
- Lot Size (sqft)
- 13031.0
- Parking Features
- Garage Faces Rear
- Parking
- 1
- Parking Spaces
- 2.0
- Parking Type
- Garage
- Parking Garage Spaces
- 2.0
- Property Type
- Purchase
- Property Subtype Additional
- Condominium
- Year Built
- 1980
- Foundation
- Slab
- Sewer Information
- Public Sewer
- Utility Source
- Public
- Utility Features
- Cable Available, Electricity Available, Natural Gas Available, Phone Available, Sewer Connected, Water Connected
- Appliances
- Gas Oven, Gas Range
- Community Features
- Biking, Curbs, Dog Park, Foothills, Fishing, Golf, Hiking, Near National Forest, Park, Storm Drains, Street Lights, Suburban, Si
- School District
- Los Angeles Unified
- High School
- Carson
- County
- Los Angeles
- Region
- Carson
- Original List Price
- $649,000
- Days on Market (Cumulative)
- 18
- HOA
- 1
- HOA Fees
- 160.0
Location
Legal
The multiple listing data appearing on this website, or contained in reports produced therefrom, is owned and copyrighted by California Regional Multiple Listing Service, Inc. ("CRMLS") and is protected by all applicable copyright laws. Information provided is for viewer's personal, non-commercial use and may not be used for any purpose other than to identify prospective properties the viewer may be interested in purchasing. All listing data, including but not limited to square footage and lot size is believed to be accurate, but the listing Agent, listing Broker and CRMLS and its affiliates do not warrant or guarantee such accuracy. The viewer should independently verify the listed data prior to making any decisions based on such information by personal inspection and/or contacting a real estate professional.
Based on information from California Regional Multiple Listing Service, Inc. as of the most recent time synced and /or other sources. All data, including all measurements and calculations of area, is obtained from various sources and has not been, and will not be, verified by broker or MLS. All information should be independently reviewed and verified for accuracy. Properties may or may not be listed by the office/agent presenting the information
Provided By
Listed by Jeff Warren (#RSWARRJEF)
Listing Office: Independent Real Estate (#RINE)