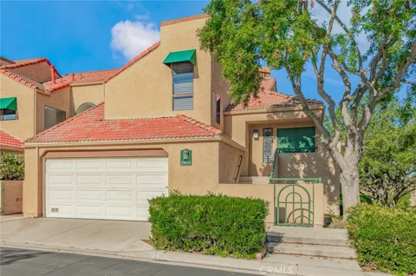
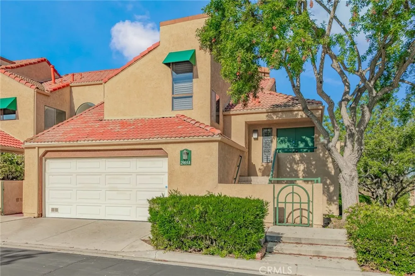
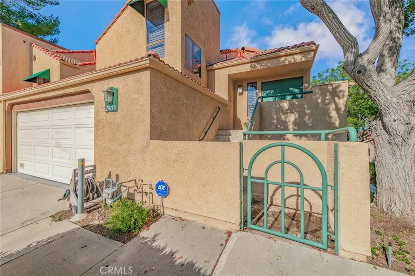
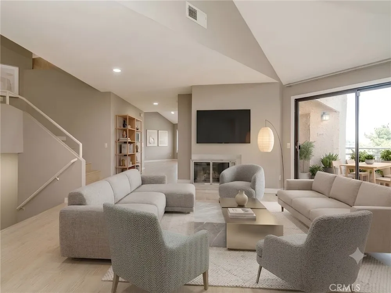
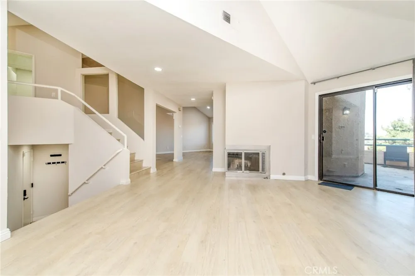
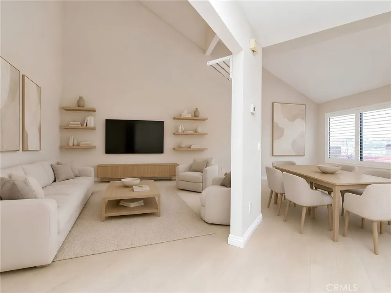
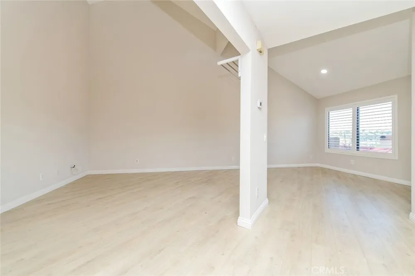
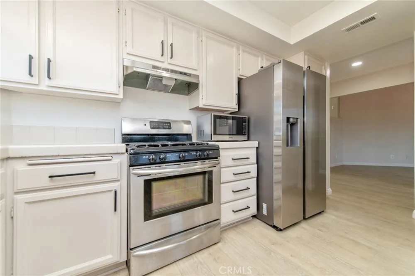
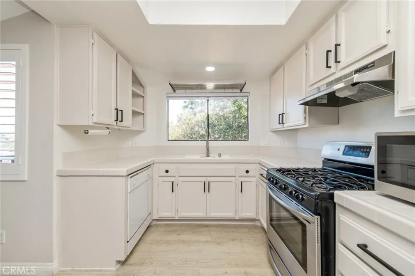
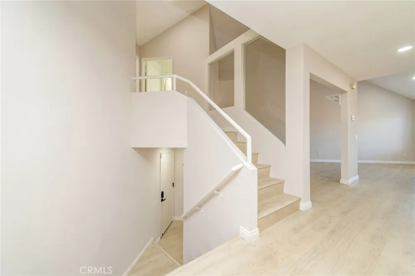
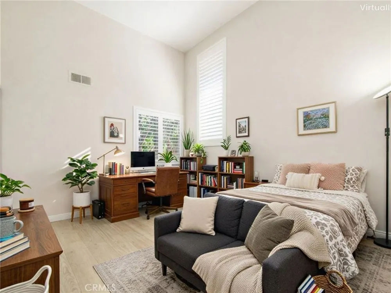
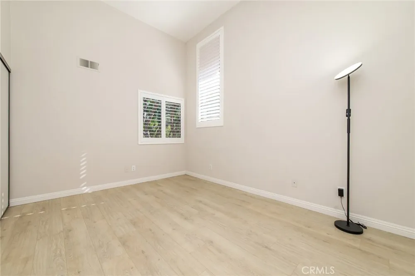
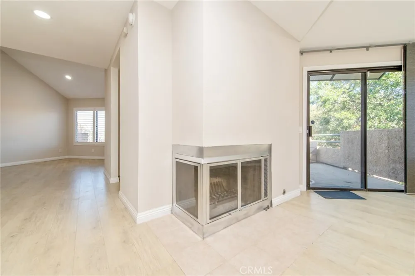
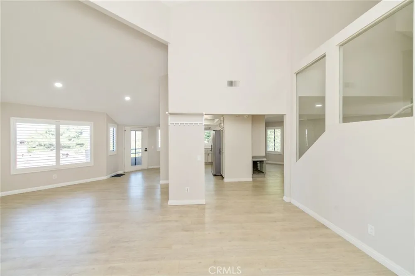
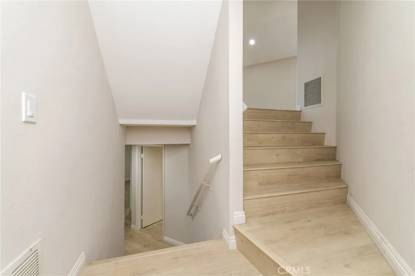
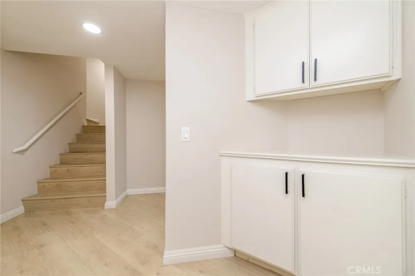
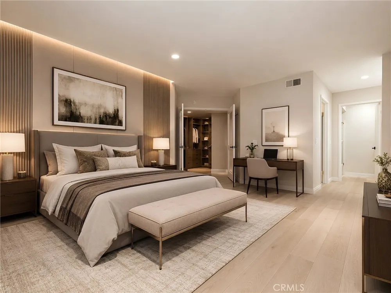
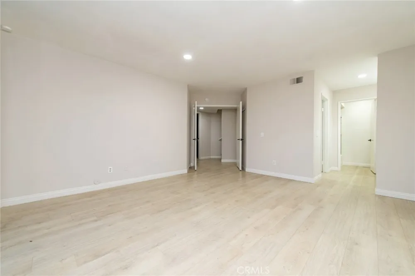
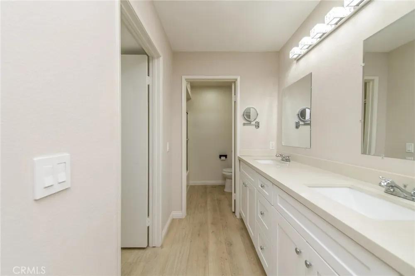
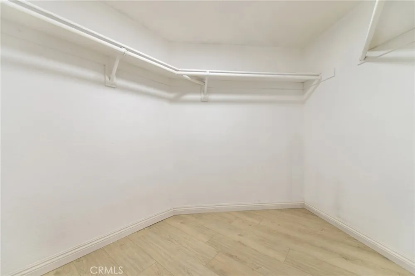
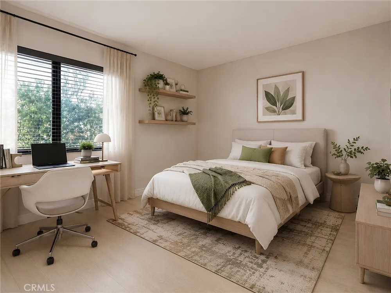
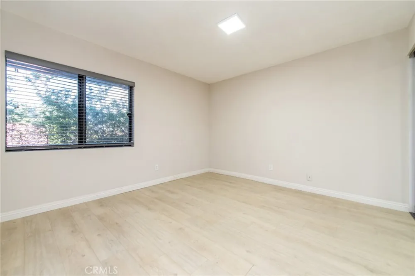
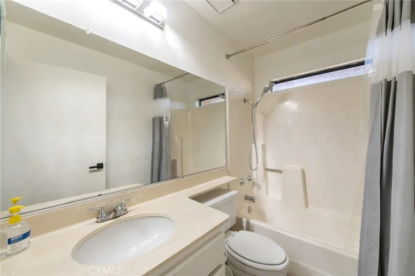
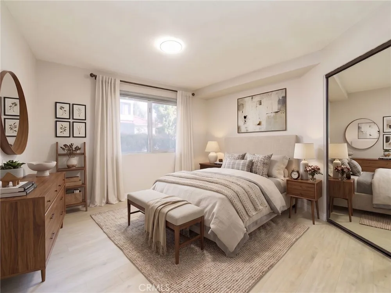
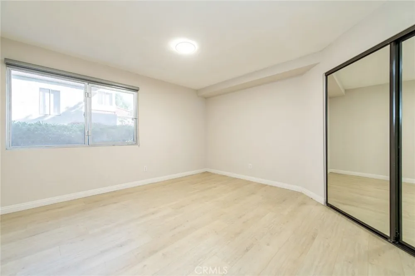
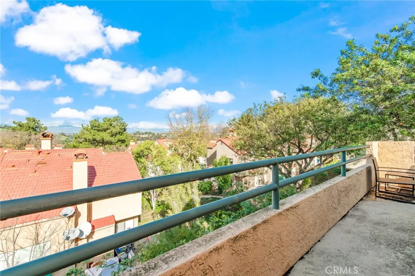
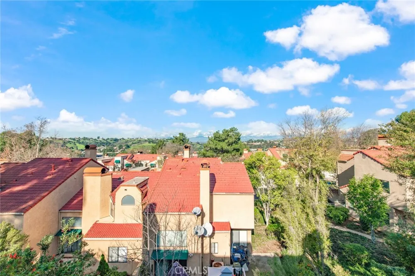
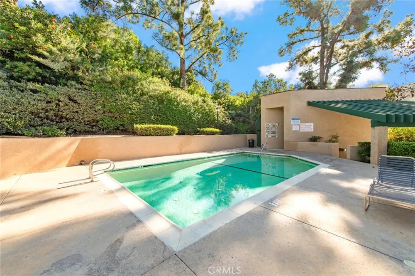
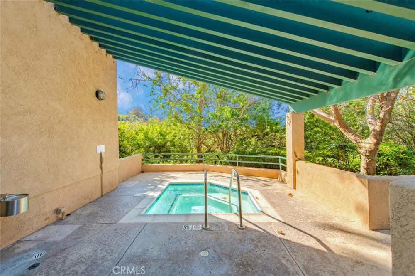
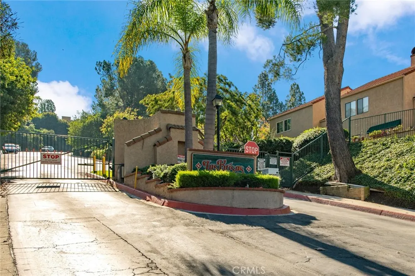
Turnkey, private end-unit split-level townhome in the gated Las Brisas community, tucked away from the main city flow. This 4-bedroom, 3-bath home enters through a gated front yard into a bright, open main level with high ceilings, a skylight, and a living room that flows directly to the kitchen and dining area. The kitchen features white cabinetry, matte black hardware, stainless steel appliances, and tile countertops. Two private balconies extend from the living area with city light views. The lower level offers three spacious bedrooms, including the primary suite, plus a full bath, while the top level adds a private bedroom and bath, ideal for guests or flexible use. Extensively upgraded with custom security screen doors and windows, a full ADT security system, 3M window tint, and plantation shutters. Wood flooring and recessed lighting throughout, and a 2-car attached garage with laundry hookups. The HOA covers fire insurance, the sparkling pool and spa, landscaping, water, trash, and exterior termite maintenance including roof and paint, with ample guest parking onsite. Located near the 57 and 60 freeways and close to shopping and dining including H Mart and Starbucks, within the Walnut Valley Unified School District. Some photos are virtually staged.
Property Details
- Interior
- Balcony
- Cooling
- 1
- Heating
- Central
- Cooling Features
- Central Air
- Bedrooms
- 4
- Bathrooms
- 3.0
- Full Baths
- 3
- View
- City Lights
- Stories
- 3
- Pool Description
- Community, Association
- Pool Features
- Community, Association
- Pool Shared
- 1
- Acres
- 5.706
- Square Feet
- 1935.0
- Lot Size (sqft)
- 248547.0
- Parking
- 1
- Parking Spaces
- 2
- Parking Type
- Garage
- Parking Garage Spaces
- 2.0
- Property Type
- Purchase
- Property Subtype Additional
- Townhouse
- Year Built
- 1984
- Sewer Information
- Public Sewer
- Utility Source
- Public
- Community Features
- Street Lights, Sidewalks, Pool
- School District
- Walnut Valley Unified
- County
- Los Angeles
- Region
- Diamond Bar
- Original List Price
- $848,000
- Days on Market (Cumulative)
- 227
- HOA
- 1
- HOA Fees
- 620.0
Location
Legal
The multiple listing data appearing on this website, or contained in reports produced therefrom, is owned and copyrighted by California Regional Multiple Listing Service, Inc. ("CRMLS") and is protected by all applicable copyright laws. Information provided is for viewer's personal, non-commercial use and may not be used for any purpose other than to identify prospective properties the viewer may be interested in purchasing. All listing data, including but not limited to square footage and lot size is believed to be accurate, but the listing Agent, listing Broker and CRMLS and its affiliates do not warrant or guarantee such accuracy. The viewer should independently verify the listed data prior to making any decisions based on such information by personal inspection and/or contacting a real estate professional.
Based on information from California Regional Multiple Listing Service, Inc. as of the most recent time synced and /or other sources. All data, including all measurements and calculations of area, is obtained from various sources and has not been, and will not be, verified by broker or MLS. All information should be independently reviewed and verified for accuracy. Properties may or may not be listed by the office/agent presenting the information
Provided By
Listed by Chieh-Jen Ma (#C32524)
Listing Office: Century 21 Masters (#53010)