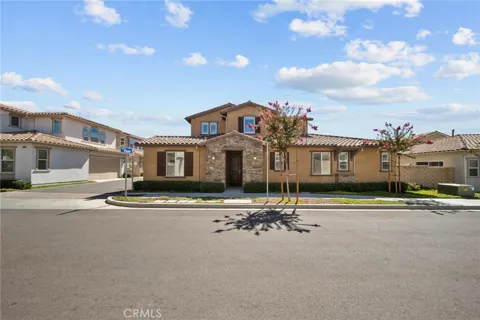
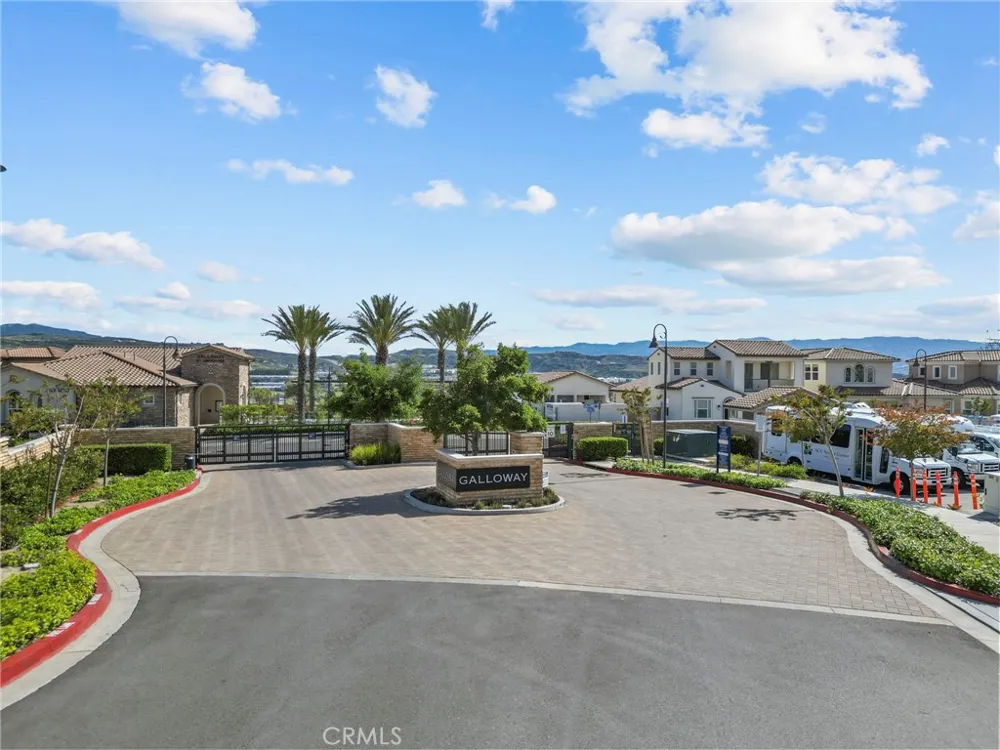
A MUST SEE! Beautifully appointed single-family home nestled in a serene, gated community in Santa Clarita. This thoughtfully designed residence offers the perfect blend of comfort and style, ideal for those seeking a harmonious living environment.
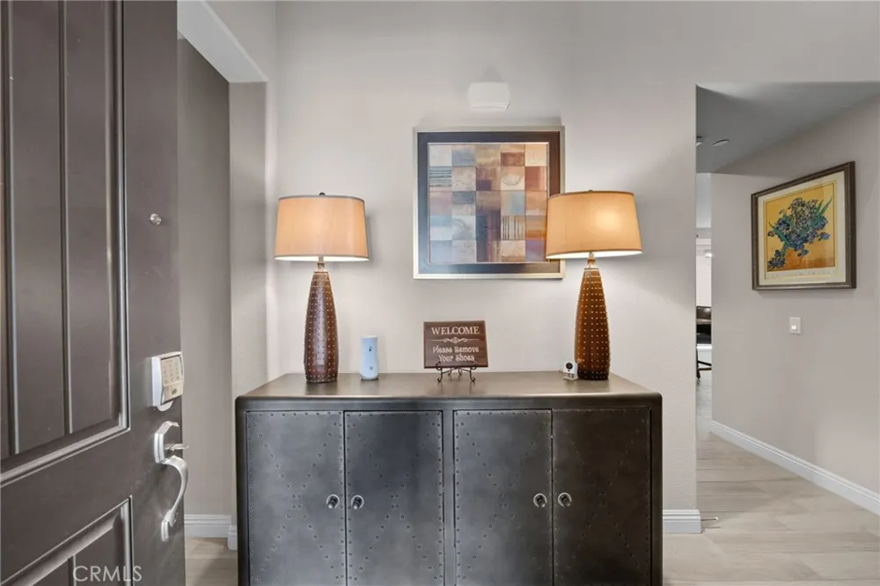
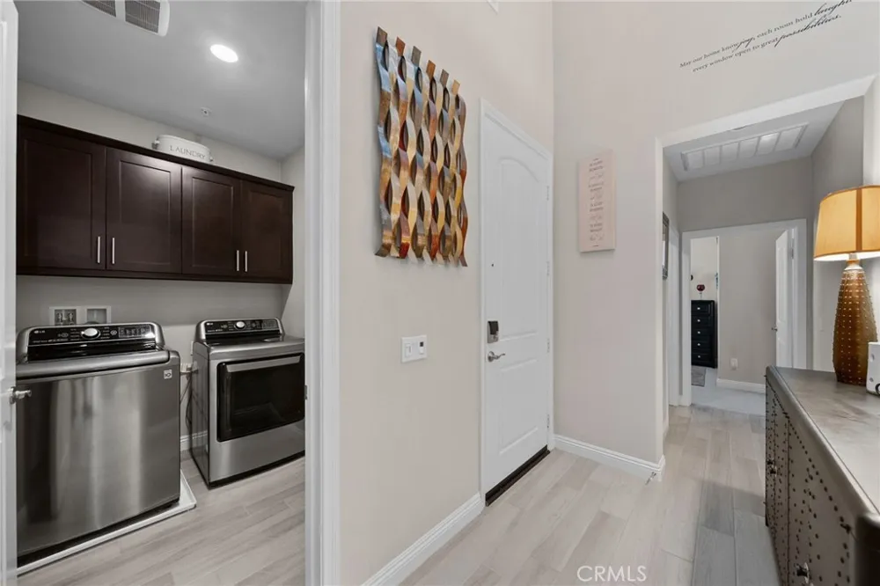
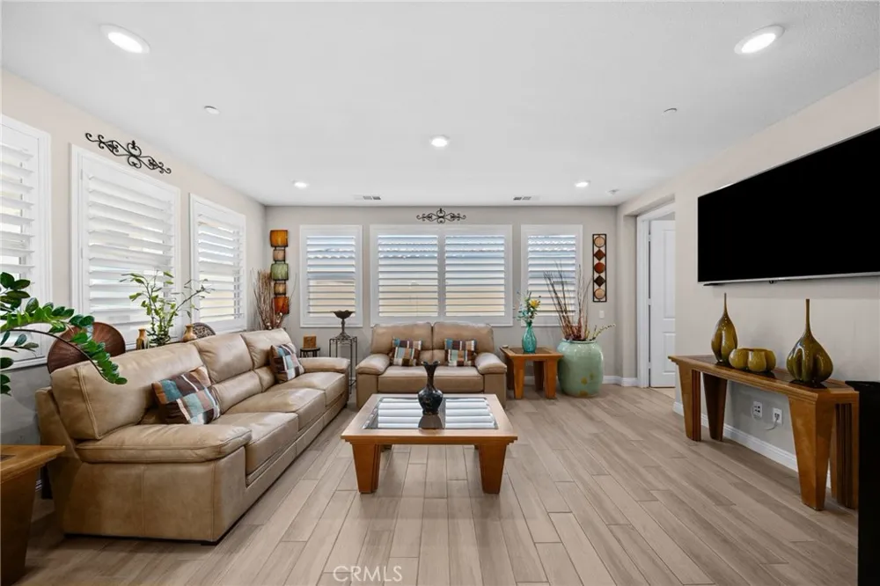
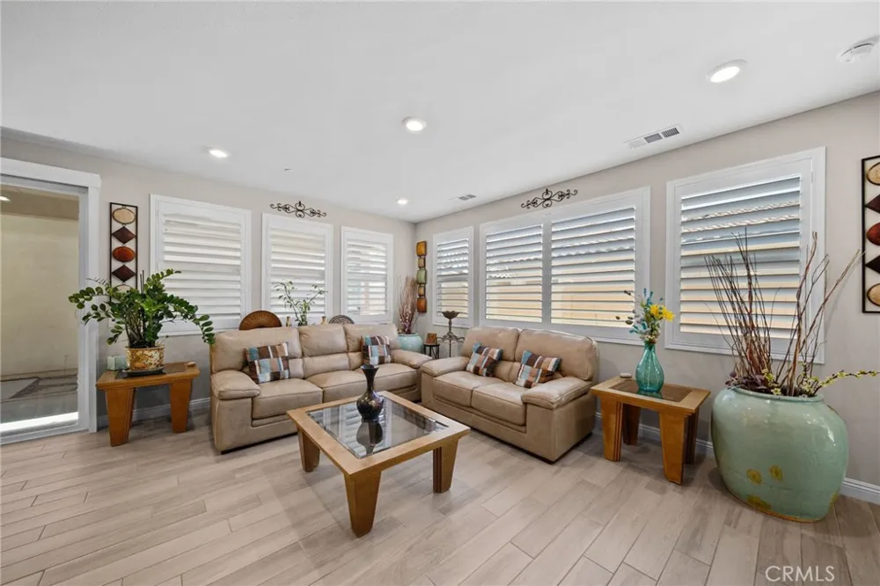
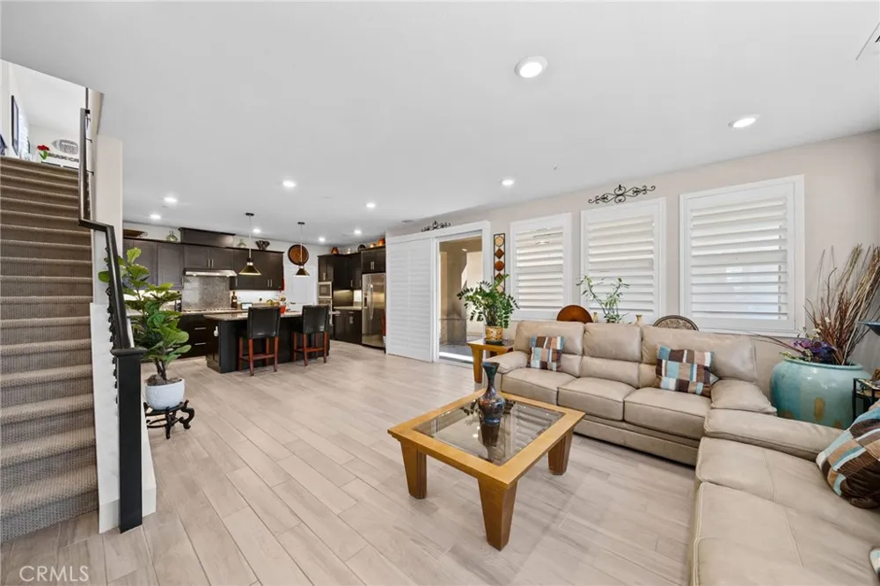
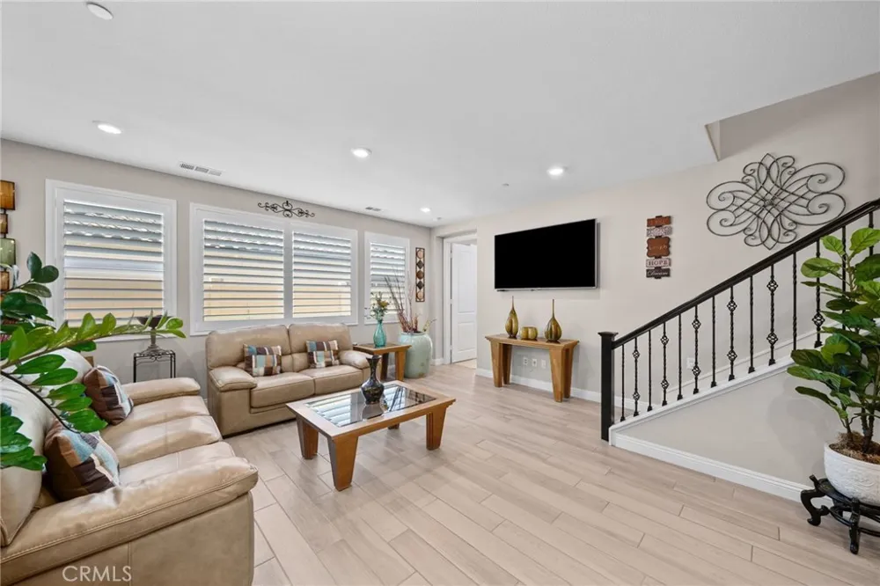
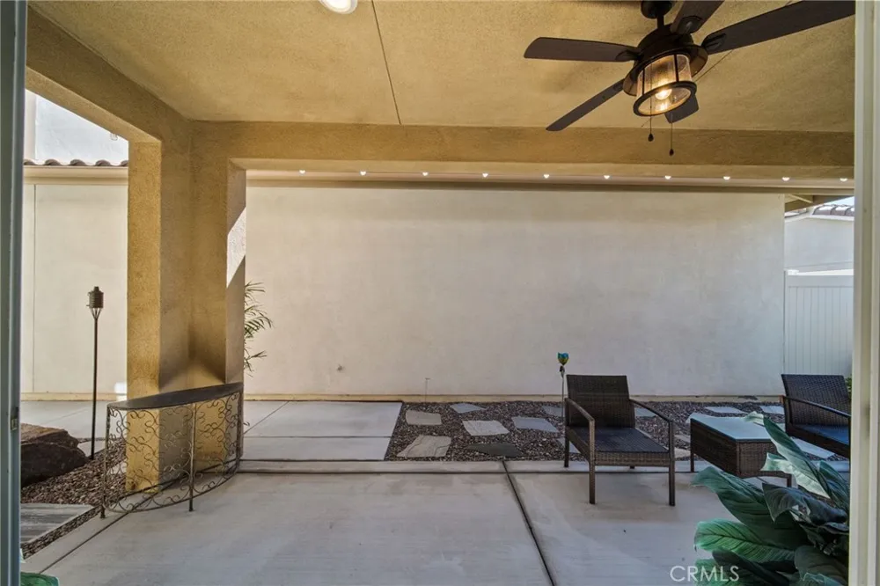
Upon entering, you'll be greeted with a wonderful foyer that walks you right into a spacious living room adorned with large windows and elegant tile wood-like flooring. The living room opens to a covered patio providing a wonderful outdoor space to unwind.
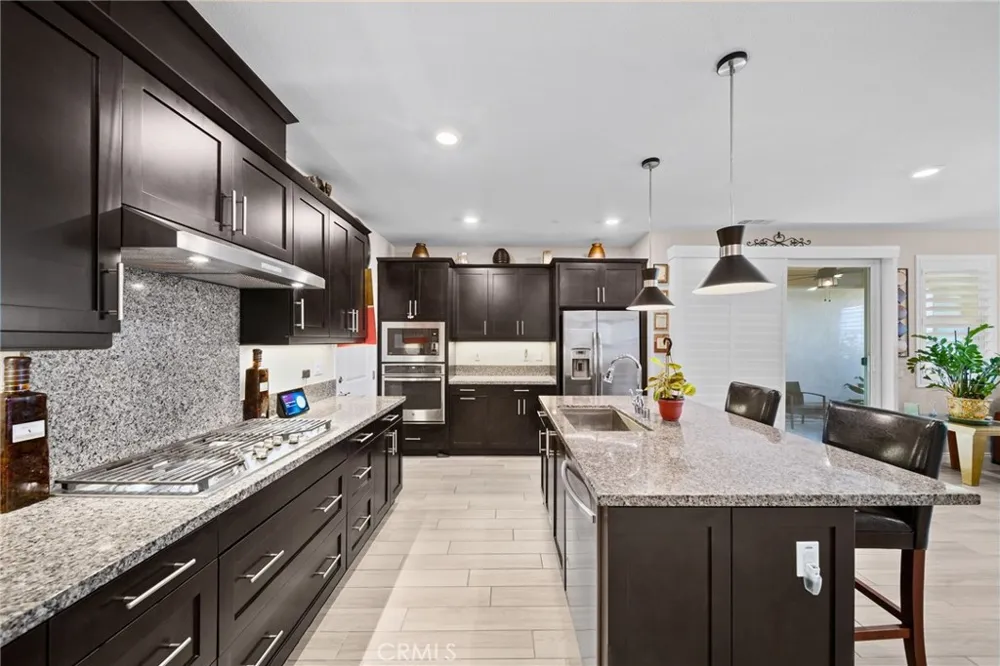
A happy chef's kitchen and dining area boasts stainless steel appliances, quiet self-closing drawers, and a walk-in pantry, seamlessly blending functionality with modern aesthetics. Sliding glass doors lead to a charming, covered patio, perfect for enjoying peaceful moments outdoors.
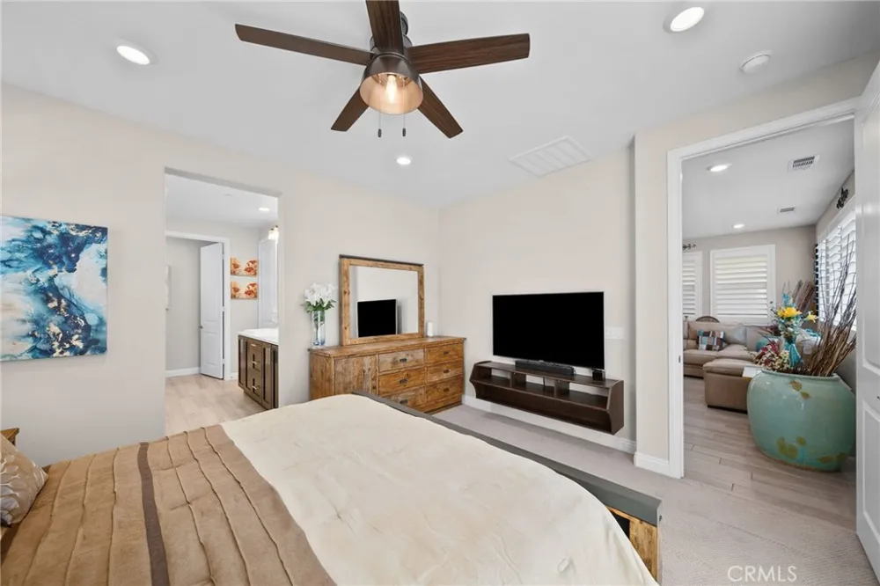
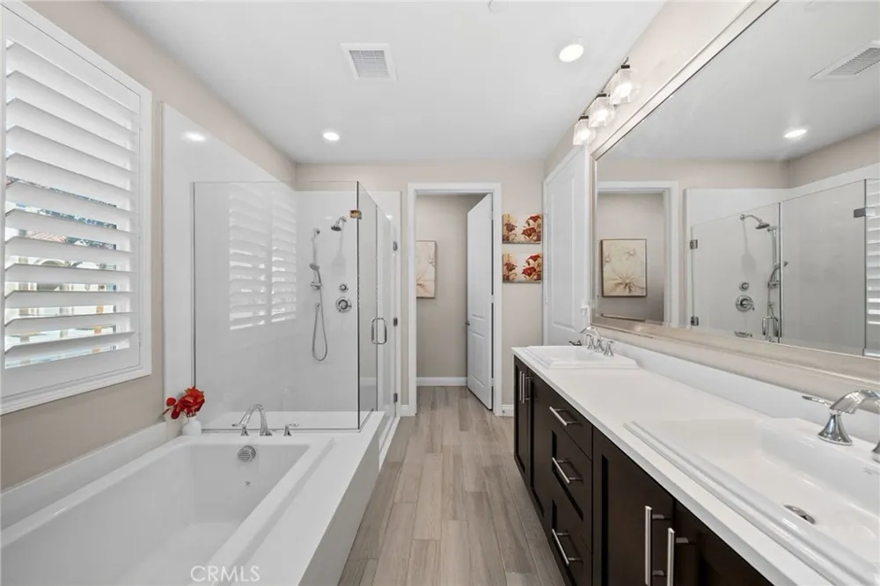
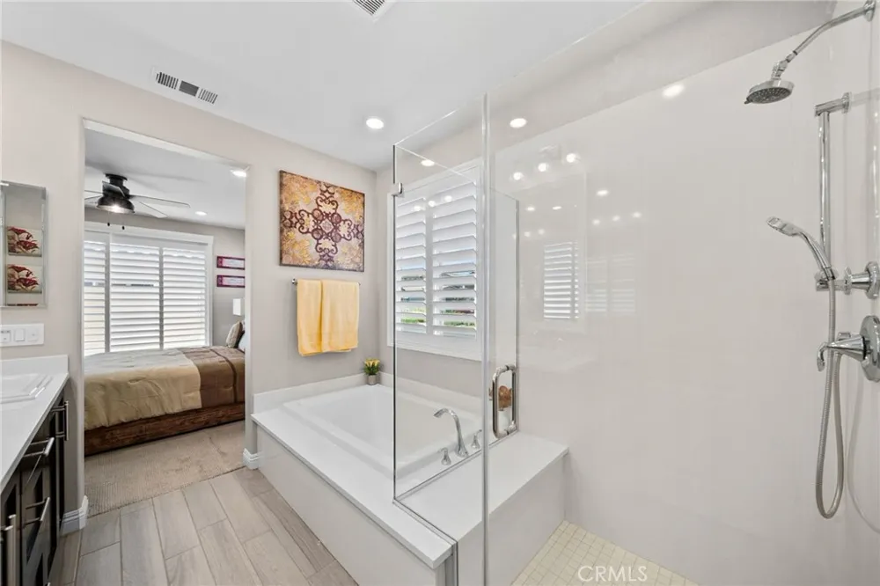
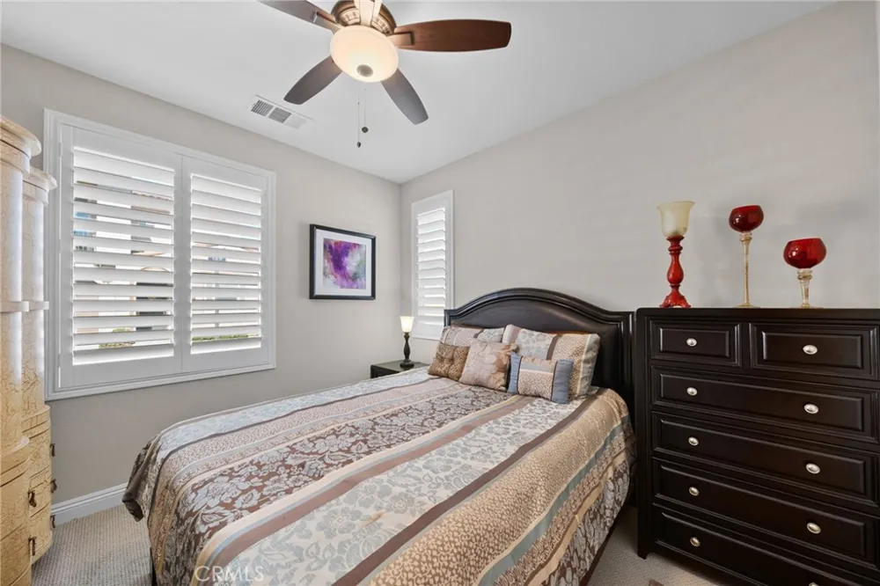
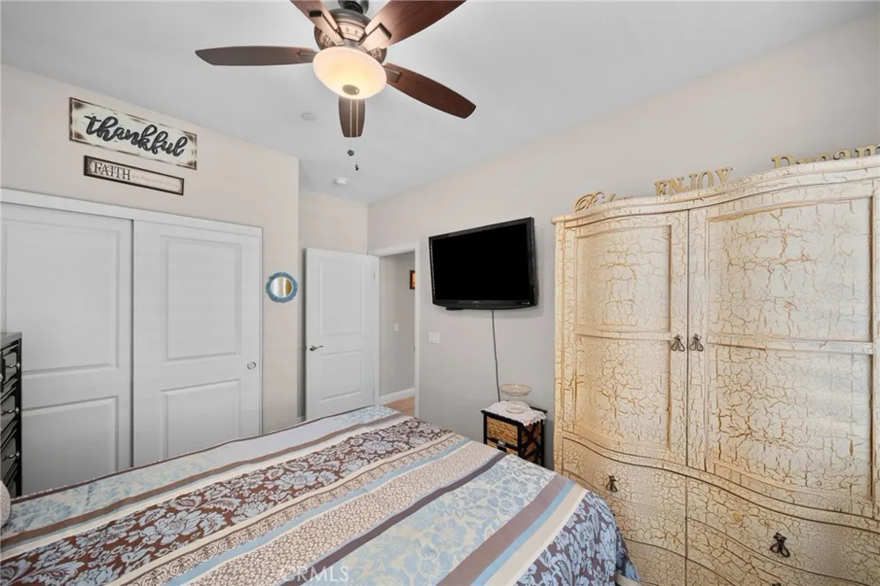
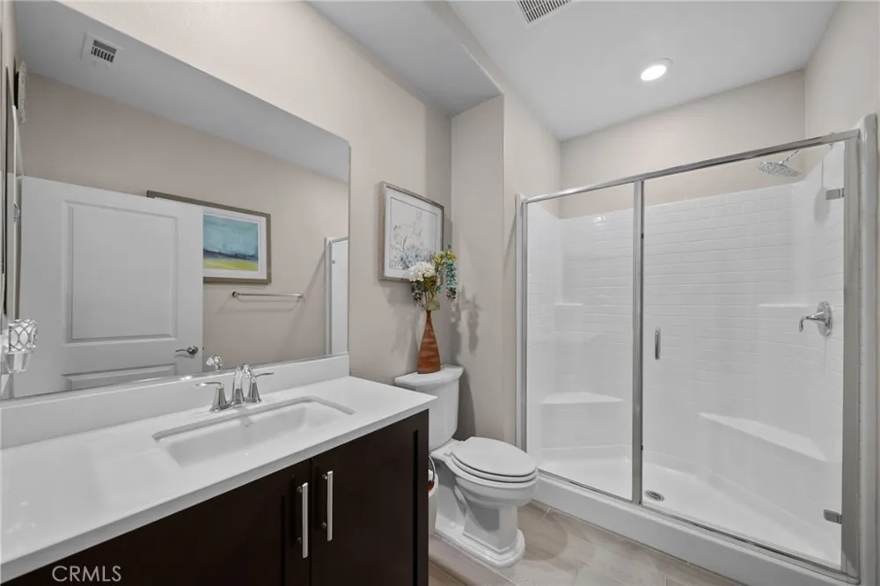
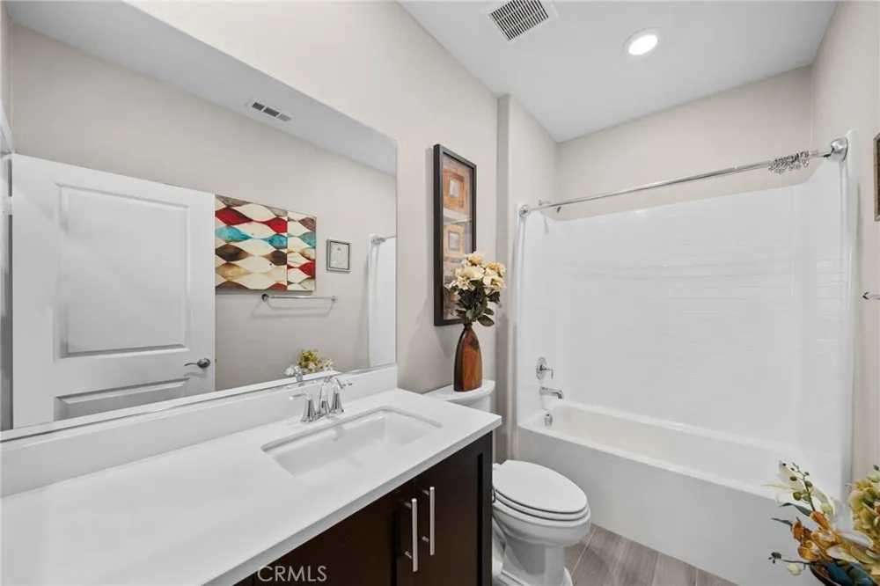
The primary en suite is a sanctuary of its own, featuring a separate soaking tub, walk-in shower, and a generous walk-in closet. Sliding glass doors provide easy access to the outdoor space, enhancing the room's tranquility. A second bedroom with a full bath is located on the opposite side of the home, ensuring privacy for guests or family.
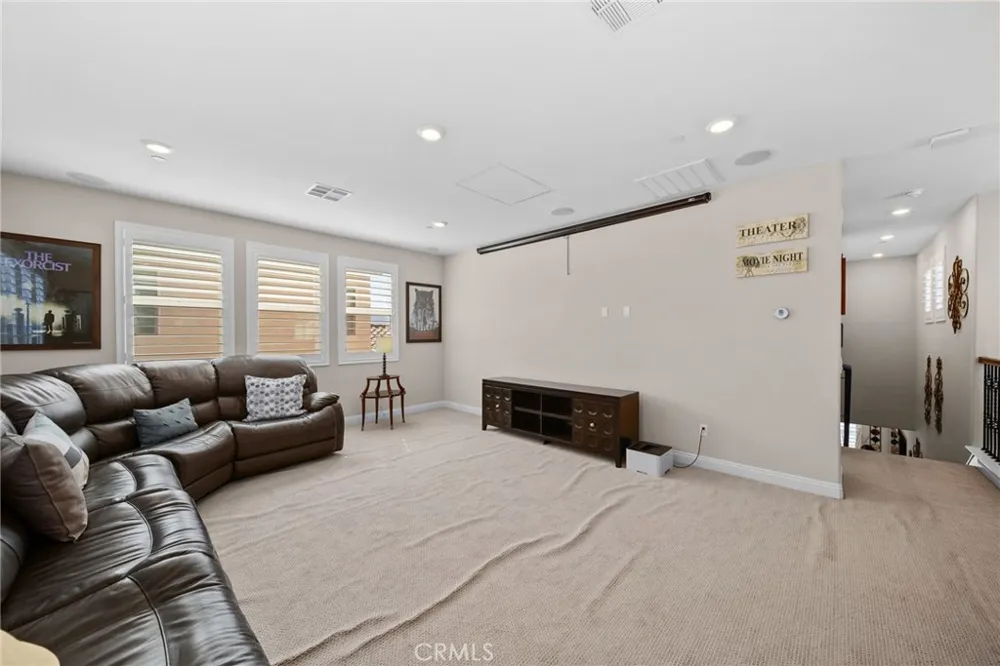
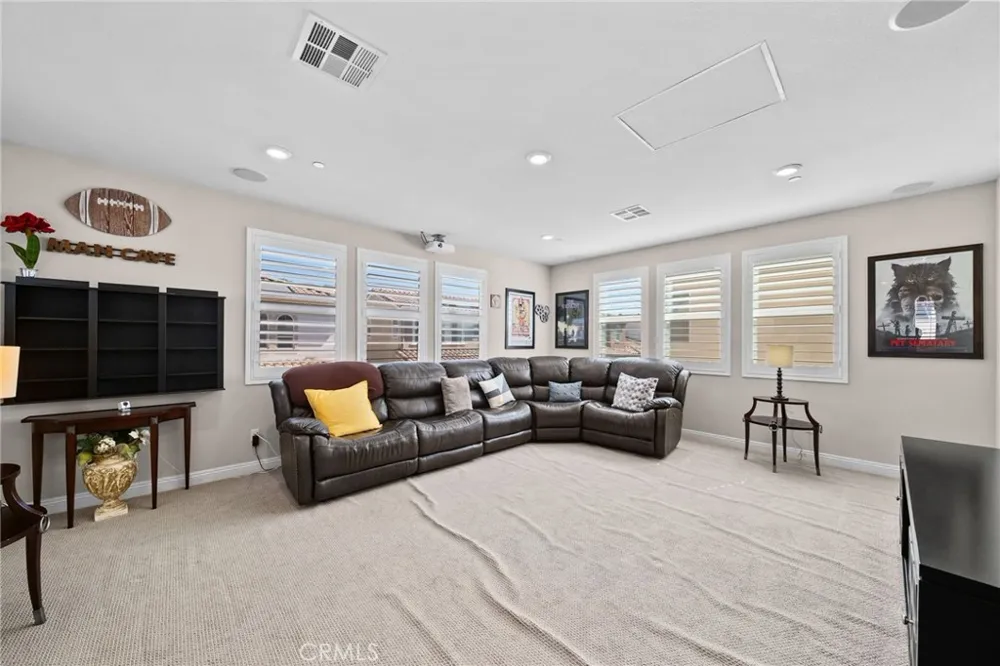
Upstairs, discover a large bonus room alongside the third bedroom and third full bath, creating a versatile space for guests or hobbies.
This home really stands out from the rest with its modern amenities, including fully paid solar panels, an EV charging plug in the garage, and an AC system that can separately heat and cool each floor, underscoring its blend of eco-friendliness and modern convenience.
Located within a 55+ community, The clubhouse is beautifully planned with a full kitchen, living space, fireplace, swimming pool, spa, BBQ area and a 24-hour fitness center. And if that's not enough, this home provides easy access to the nearby Community Senior Center, promoting an active and engaging lifestyle.
Experience the inviting atmosphere and thoughtful details of this home by scheduling a showing today.
Property Details
- Interior
- Breakfast Bar, Block Walls, Ceiling Fans, Eat In Kitchen, Granite Counters, Open Floorplan, Pantry, Recessed Lighting, Wired For
- Cooling
- 1
- Heating
- Central, Natural Gas, Solar
- Cooling Features
- Central Air, Electric, Energy Star Qualified Equipment, Gas
- Bedrooms
- 3
- Bathrooms
- 3.0
- Full Baths
- 3
- Lot Features
- Back Yard, Close To Clubhouse, Corner Lot, Near Public Transit
- Stories
- 2
- Lot Description
- Back Yard, Close To Clubhouse, Corner Lot, Near Public Transit
- Pool Description
- Community, Fenced, Heated, In Ground, Association
- Pool Features
- Community, Fenced, Heated, In Ground, Association
- Pool Shared
- 1
- Acres
- 1.249
- Square Feet
- 2078.0
- Lot Size (sqft)
- 54394.0
- Parking Features
- Concrete, Direct Access, Door Single, Garage, Garage Door Opener, Guest, No Driveway, Garage Faces Side, Side By Side
- Parking
- 1
- Parking Spaces
- 2.0
- Parking Type
- Garage
- Parking Garage Spaces
- 2.0
- Property Type
- Purchase
- Style
- Traditional
- Property Subtype Additional
- Single Family Residence
- Year Built
- 2019
- Sewer Information
- Public Sewer
- Utility Source
- Public
- Utility Features
- Cable Available, Electricity Connected, Natural Gas Connected, Sewer Connected, Water Connected
- Appliances
- Built In Range, Convection Oven, Dishwasher, Gas Cooktop, Gas Oven, Ice Maker, Microwave, Refrigerator, Range Hood, Self Cleanin
- Subdivision
- Galloway 55+ (GALOW)
- Senior Community
- 1
- Community Features
- Curbs, Gutters, Storm Drains, Street Lights, Sidewalks, Gated, Pool
- School District
- William S. Hart Union
- County
- Los Angeles
- Region
- Saugus
- Original List Price
- $740,000
- Days on Market (Cumulative)
- 19
- HOA
- 1
- HOA Fees
- 255.0
Location
Legal
The multiple listing data appearing on this website, or contained in reports produced therefrom, is owned and copyrighted by California Regional Multiple Listing Service, Inc. ("CRMLS") and is protected by all applicable copyright laws. Information provided is for viewer's personal, non-commercial use and may not be used for any purpose other than to identify prospective properties the viewer may be interested in purchasing. All listing data, including but not limited to square footage and lot size is believed to be accurate, but the listing Agent, listing Broker and CRMLS and its affiliates do not warrant or guarantee such accuracy. The viewer should independently verify the listed data prior to making any decisions based on such information by personal inspection and/or contacting a real estate professional.
Based on information from California Regional Multiple Listing Service, Inc. as of the most recent time synced and /or other sources. All data, including all measurements and calculations of area, is obtained from various sources and has not been, and will not be, verified by broker or MLS. All information should be independently reviewed and verified for accuracy. Properties may or may not be listed by the office/agent presenting the information
Provided By
Listed by Anita Smith (#F207098885)
Listing Office: Anita Smith Homes (#SR0226500)