madhav@sawhneyhomes.com madhav@sawhneyhomes.com
Traffic Dashboard
Home
  • About
    • Meet Madhav
    • Testimonials
  • Properties
    • Search for Homes
    • Search by Area
    • Featured Listings
    • Closed Listings
    • Mortgage Calculator
  • Sell
  • Contact
Traffic Dashboard
Madhav Sawhney
madhav@sawhneyhomes.com
  • Redondo - Pacific Coast Highway
    200 South Pacific Coast Hwy Redondo Beach, CA 90277
    CA, Redondo Beach 90277
    (310) 543-3536
  • Redondo - South Catalina
    1716 South Catalina Ave
    Redondo Beach, CA 90277
    (310) 543-3536
  • El Segundo - Main Street
    431 Main Street
    El Segundo, CA 90245
    (310) 543-3536
About
  • Home
  • About
  • Contact
Search
  • Search Properties
Local Guide
  • Search by City
  • Search by Subdivision
  • Search by Zip
  • Search by Area
Legal
  • Privacy
  • Terms
  • DMCA
  • Accessibility
  • Fair Housing
Account
  • Dashboard
  • Logout
  • Login
sawhneyhomes - Footer Logo
©2026 madhav@sawhneyhomes.com. All rights reserved.
Website built by CloseHack.
California Regional Multiple Listing Service

The multiple listing data appearing on this website, or contained in reports produced therefrom, is owned and copyrighted by California Regional Multiple Listing Service, Inc. ("CRMLS") and is protected by all applicable copyright laws. Information provided is for viewer's personal, non-commercial use and may not be used for any purpose other than to identify prospective properties the viewer may be interested in purchasing. All listing data, including but not limited to square footage and lot size is believed to be accurate, but the listing Agent, listing Broker and CRMLS and its affiliates do not warrant or guarantee such accuracy. The viewer should independently verify the listed data prior to making any decisions based on such information by personal inspection and/or contacting a real estate professional.

Based on information from California Regional Multiple Listing Service, Inc. as of the most recent time synced and /or other sources. All data, including all measurements and calculations of area, is obtained from various sources and has not been, and will not be, verified by broker or MLS. All information should be independently reviewed and verified for accuracy. Properties may or may not be listed by the office/agent presenting the information

Return
  • All Types
  • House+2 more
  • $1M-$8M
  • Bed/Bath
  • Size
  • Dates
  • Filters
  • Amenities
  • Save
  • Share
Listings
No results
Sort
Home / Palm Springs / 2620 Whitewater Club Drive #D
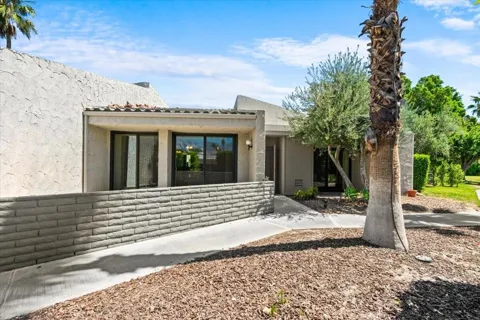
2620 Whitewater Club Drive #D Palm Springs, CA 92262 2620 Whitewater Club Drive #D Palm Springs, CA 92262 2620 Whitewater Club Drive #D Palm Springs, CA 92262 2620 Whitewater Club Drive #D Palm Springs, CA 92262 2620 Whitewater Club Drive #D Palm Springs, CA 92262 2620 Whitewater Club Drive #D Palm Springs, CA 92262 2620 Whitewater Club Drive #D Palm Springs, CA 92262 2620 Whitewater Club Drive #D Palm Springs, CA 92262 2620 Whitewater Club Drive #D Palm Springs, CA 92262 2620 Whitewater Club Drive #D Palm Springs, CA 92262 2620 Whitewater Club Drive #D Palm Springs, CA 92262 2620 Whitewater Club Drive #D Palm Springs, CA 92262 2620 Whitewater Club Drive #D Palm Springs, CA 92262 2620 Whitewater Club Drive #D Palm Springs, CA 92262 2620 Whitewater Club Drive #D Palm Springs, CA 92262 2620 Whitewater Club Drive #D Palm Springs, CA 92262 2620 Whitewater Club Drive #D Palm Springs, CA 92262 2620 Whitewater Club Drive #D Palm Springs, CA 92262 2620 Whitewater Club Drive #D Palm Springs, CA 92262 2620 Whitewater Club Drive #D Palm Springs, CA 92262 2620 Whitewater Club Drive #D Palm Springs, CA 92262 2620 Whitewater Club Drive #D Palm Springs, CA 92262 2620 Whitewater Club Drive #D Palm Springs, CA 92262 2620 Whitewater Club Drive #D Palm Springs, CA 92262 View All Photos

$299,000

| Active

2620 Whitewater Club Drive #D

Palm Springs, CA 92262

1,420
Square Feet
2
Beds
2
Baths
0.04
Acres
11
Days on Market
219151834DA
MLS#
Condo
Structure
Residential
Zone
Contact
Listing OfficeBennion Deville Homes

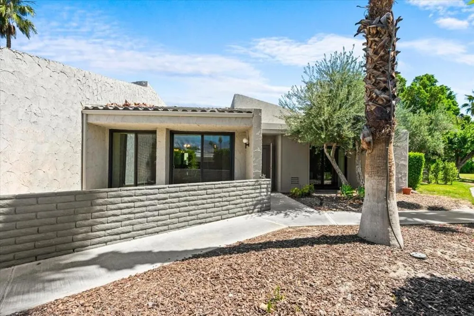
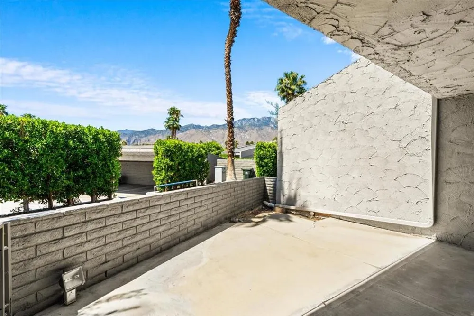
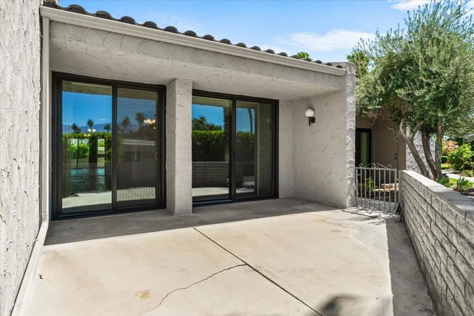
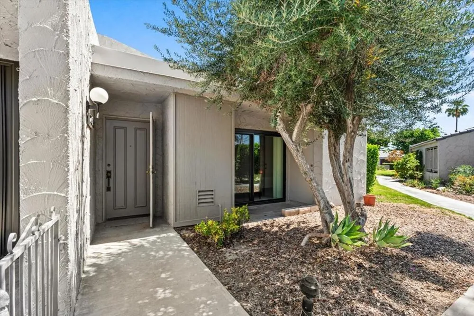
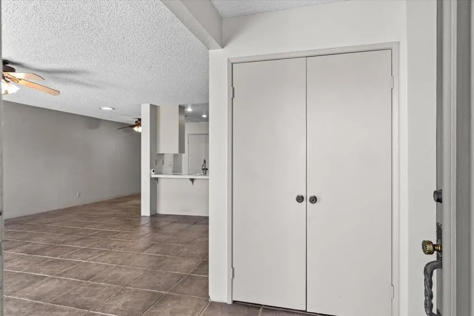
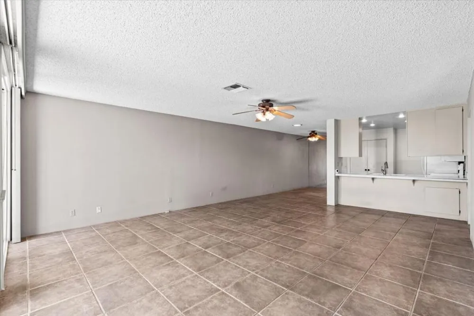
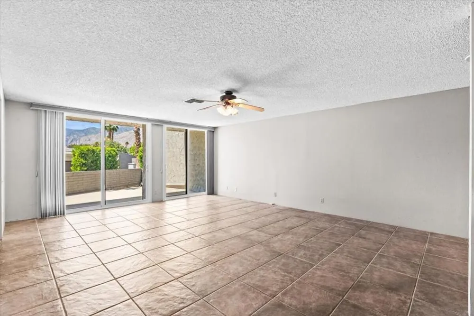
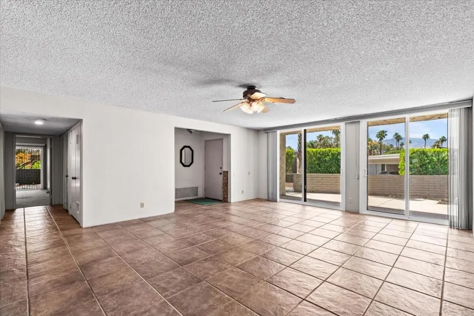
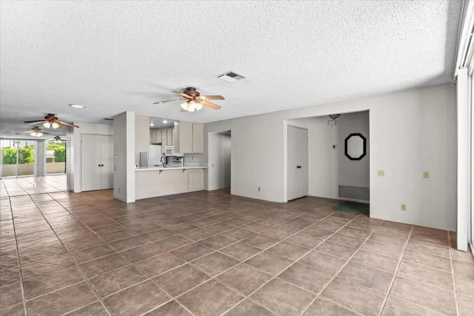
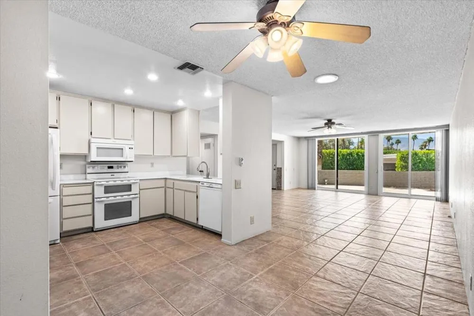
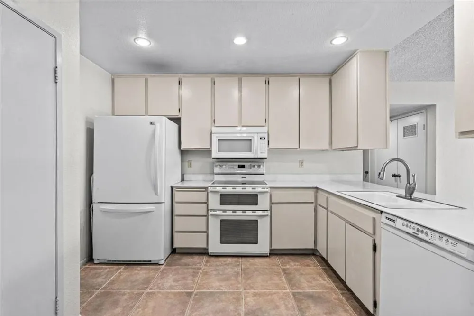
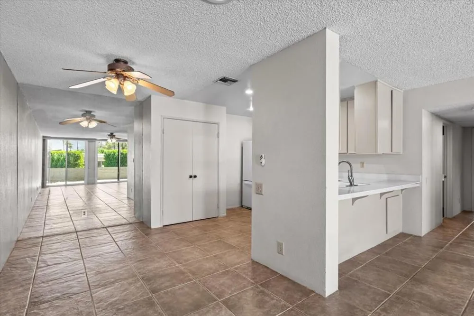
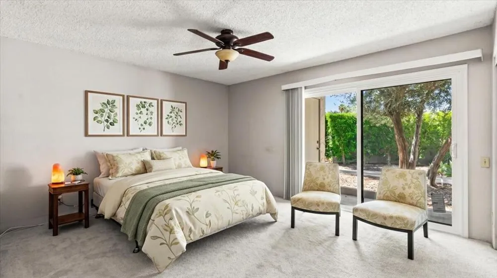
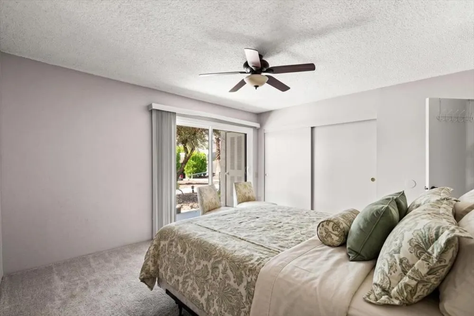
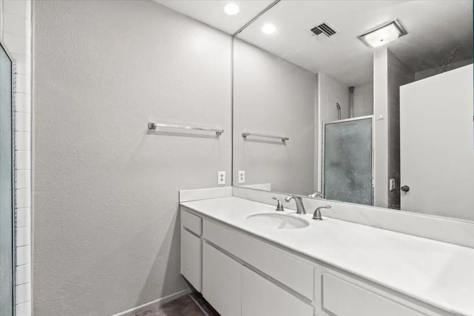
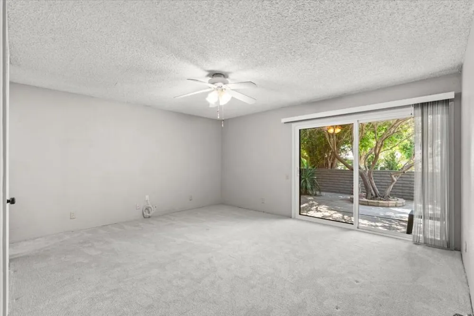
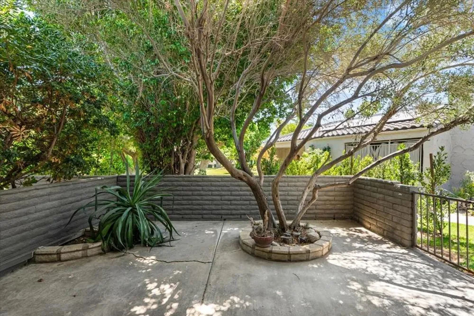
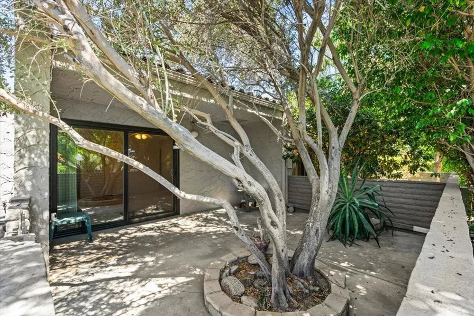
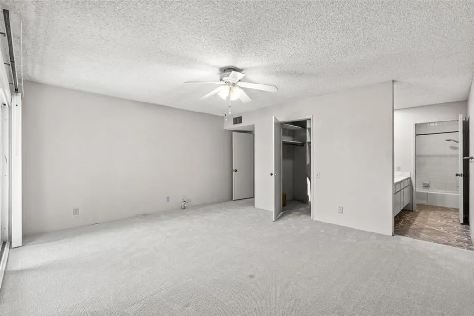
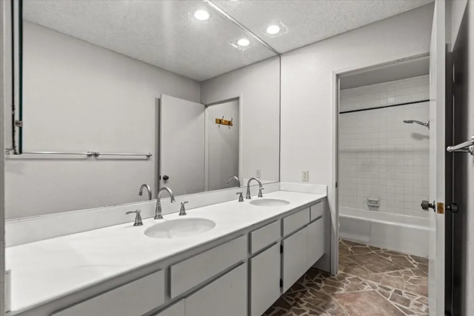
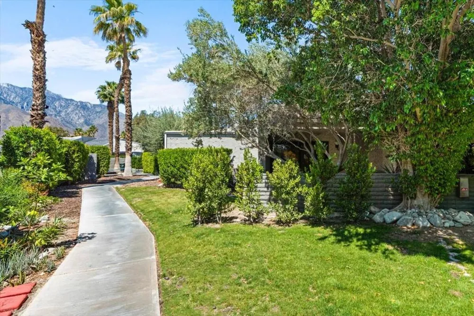
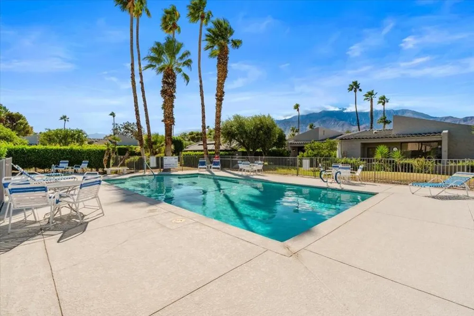
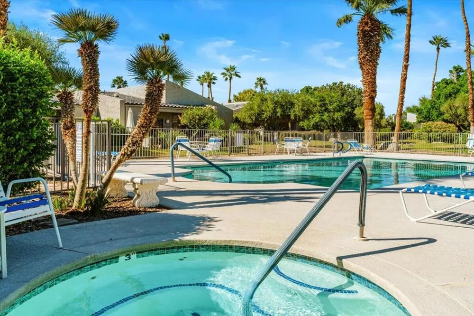
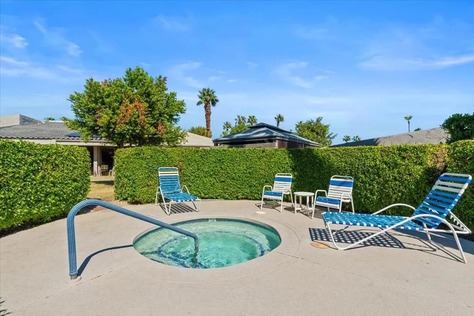
Welcome to 2620 N Whitewater Club Drive, a beautifully maintained desert getaway located in the gated community of Palm Springs Country Club. Surrounded by manicured greenbelts and framed by incredible mountain views, this spacious 2-bedroom, 2-bath residence offers approximately 1,420 square feet of relaxed desert living just minutes from the heart of downtown.Step inside to an airy open-concept layout filled with natural light, an open kitchen flowing seamlessly into the generous living and dining spaces designed for both comfort and entertaining. Additional improvements include recently replaced modern dual-pane windows and sliding glass doors, enhancing energy efficiency, comfort, and quiet enjoyment throughout the home while allowing natural light to pour into the living spaces.The primary suite offers ample closet space and a private bath, while the second bedroom works beautifully for guests, a home office, or seasonal flexibility.Residents of Whitewater Club enjoy multiple community pools and spas, gated access, and beautifully maintained grounds. HOA benefits include Spectrum cable and high-speed internet, along with water and trash service, creating an easy low-maintenance lifestyle.Whether you're looking for a full-time residence, vacation retreat, or investment property, this move-in-ready condo combines comfort, scenery, and convenience in one of Palm Springs' most desirable communities.

Property Details
Interior
Breakfast Bar, Separate Formal Dining Room, Open Floorplan, Storage, Primary Suite, Walk In Closets
Cooling
1
Heating
Central, Electric, Forced Air
Cooling Features
Central Air
Bedrooms
2
Bathrooms
2.0
Full Baths
2
View
Park Greenbelt,Mountains
Lot Features
Greenbelt, Sprinklers Timer, Sprinkler System
Stories
1
Lot Description
Greenbelt, Sprinklers Timer, Sprinkler System
Pool
1
Pool Description
Community, Electric Heat, In Ground
Pool Features
Community, Electric Heat, In Ground
Pool Shared
1
Acres
0.04
Square Feet
1420.0
Lot Size (sqft)
1742.0
Parking Features
Covered, Detached Carport, Guest, Unassigned
Parking Spaces
2.0
Parking Type
Carport
Parking Garage Spaces
0.0
Parking Carport Spaces
2.0
Property Type
Purchase
Style
Bungalow
Property Subtype Additional
Condominium
Year Built
1978
Foundation
Slab
Roof
Common Roof
Utility Features
Cable Available
Appliances
Dishwasher, Electric Cooktop, Electric Oven, Disposal, Gas Water Heater, Microwave, Refrigerator
Subdivision
Palm Springs C.C.
Community Features
Gated, Pool
County
Riverside
Region
Palm Springs
Original List Price
$299,000
HOA
1
HOA Fees
730.0
MLS #
219151834DA
Location
Legal

The multiple listing data appearing on this website, or contained in reports produced therefrom, is owned and copyrighted by California Regional Multiple Listing Service, Inc. ("CRMLS") and is protected by all applicable copyright laws. Information provided is for viewer's personal, non-commercial use and may not be used for any purpose other than to identify prospective properties the viewer may be interested in purchasing. All listing data, including but not limited to square footage and lot size is believed to be accurate, but the listing Agent, listing Broker and CRMLS and its affiliates do not warrant or guarantee such accuracy. The viewer should independently verify the listed data prior to making any decisions based on such information by personal inspection and/or contacting a real estate professional.

Based on information from California Regional Multiple Listing Service, Inc. as of the most recent time synced and /or other sources. All data, including all measurements and calculations of area, is obtained from various sources and has not been, and will not be, verified by broker or MLS. All information should be independently reviewed and verified for accuracy. Properties may or may not be listed by the office/agent presenting the information

Provided By
Listed by Jeremy Fontanet (#02108825)
Listing Office: Bennion Deville Homes (#oD7838)

sawhneyhomes Have a question about this home?

Interested in Purchasing 2620 Whitewater Club Drive #D?

Get an estimate on monthly payments on this property.

$
years
Down Payment
$
%
Interest Rate
%
Tax Rate
%
$
$annually
$monthly
Estimated Monthly Payment
$0.00
Loan Amount
$0.00