View All Photos
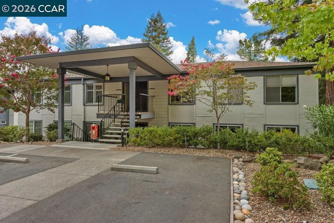
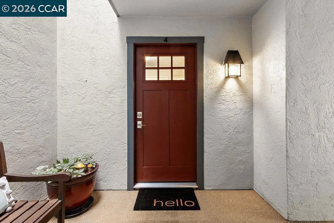
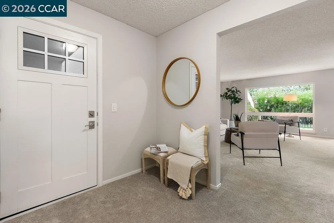
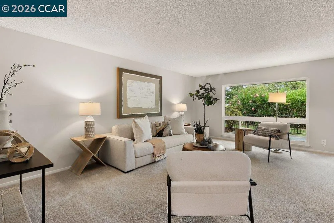
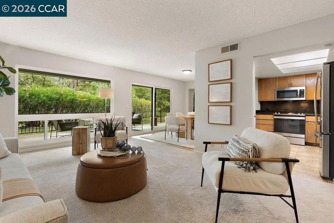
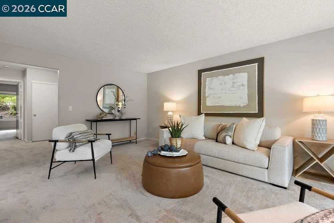
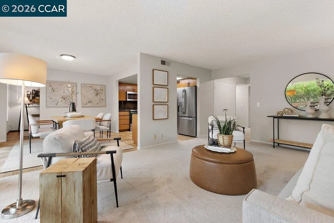
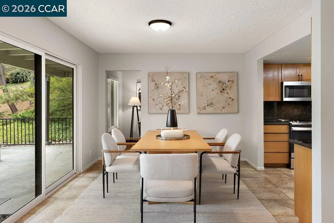
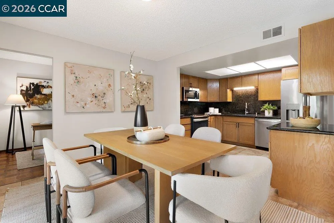
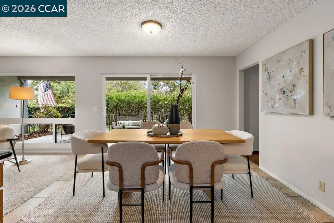
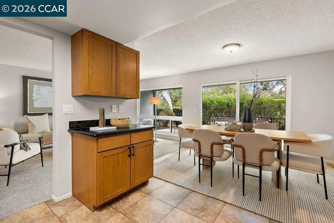
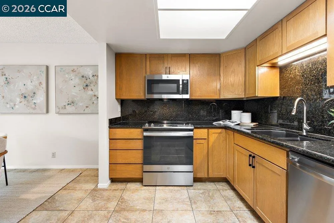
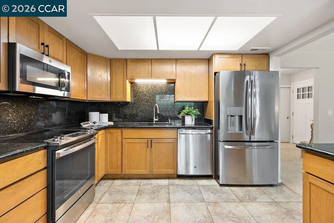
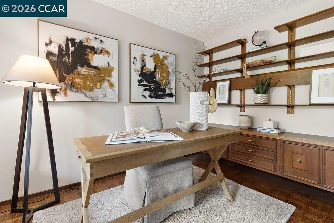
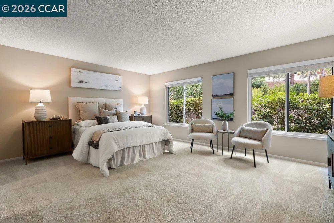
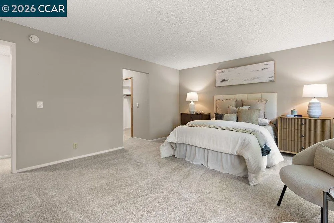
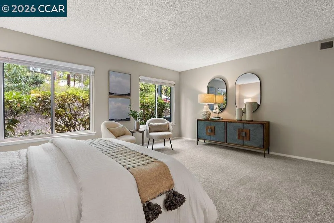
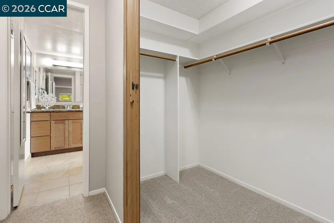
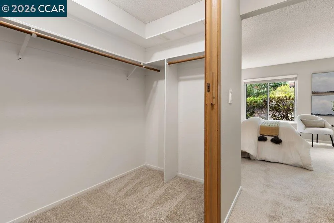
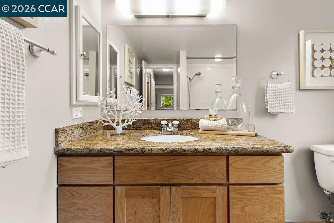
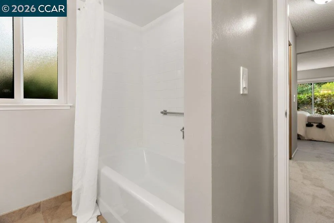
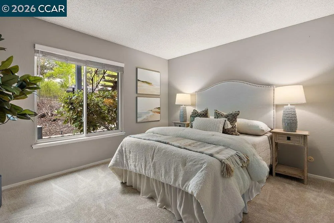
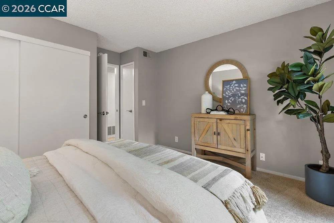
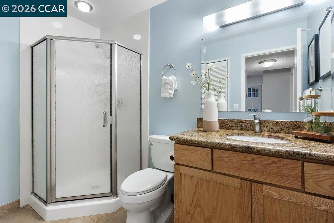
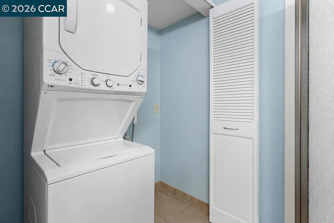
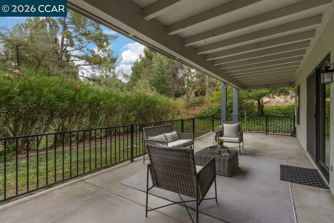
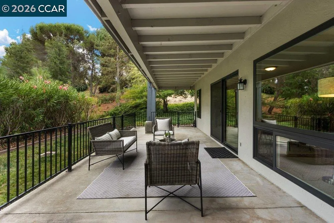
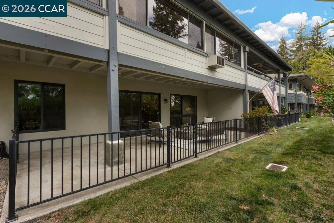
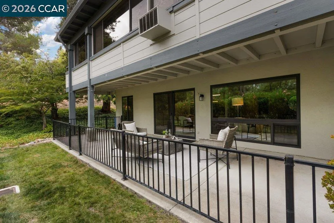
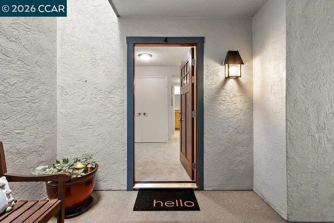
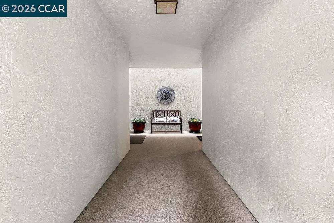
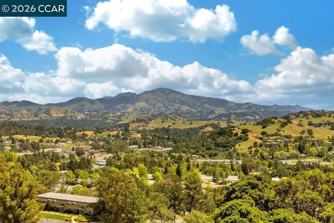
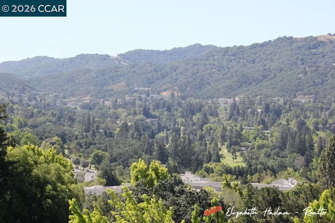
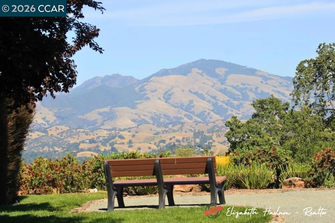
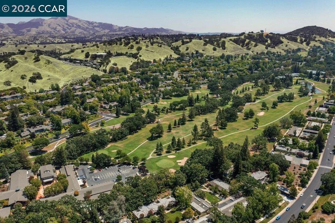
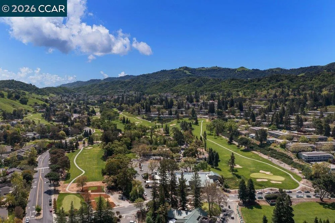
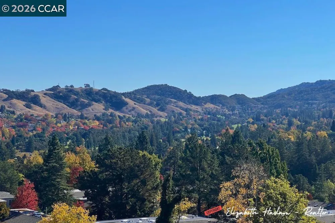
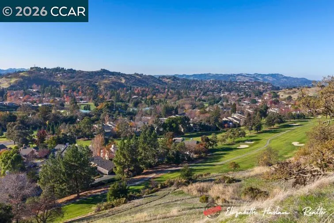
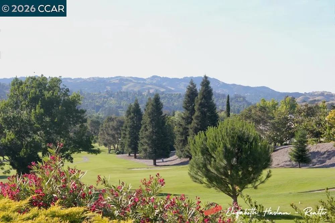
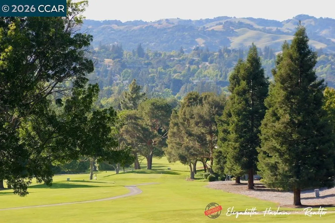
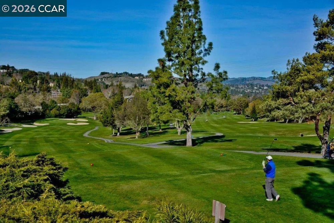
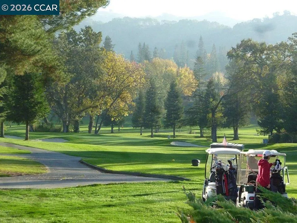
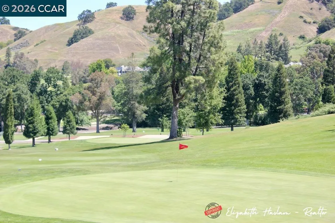
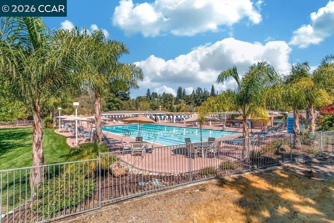
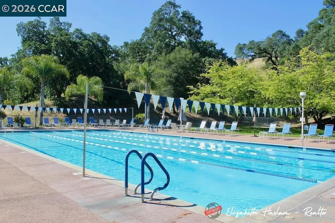
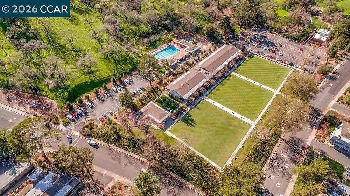
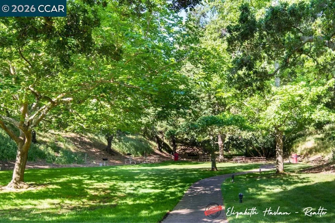
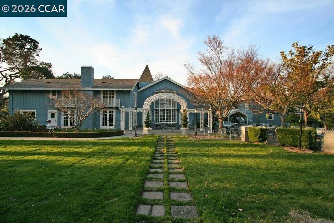
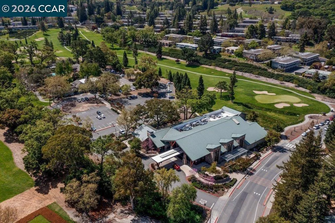
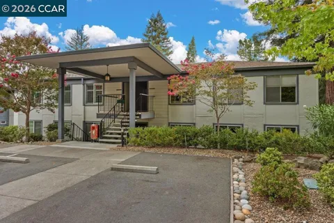
Welcome home to this lovely Expanded Kentfield with an expansive private patio from which to enjoy our great Rossmoor weather. This lower-level, end-unit condo is situated at the end of a small entry with a serene lawn setting and hilltop views. Inside the home there is just over 1,400 square feet of pristine living space featuring a desirable Living Room/Dining Area great room feel that is open to the reconfigured Kitchen that has been remodeled with shaker-style cabinetry, stone counters, and stainless steel appliances. A Den off the Dining Area makes the perfect home office with a wall storage solution with shelves and cabinets and large window overlooking the patio. The Primary Bedroom is one of the largest in Rossmoor and features a massive walk-in closet and an ensuite Primary Bathroom with updated vanity, stone counters, and a window. Laundry is a breeze with a full-size washer/dryer located in the updated Guest Bathroom located just across the hall from the charming Guest Bedroom. Dual pane windows and slider along with a heating and air system installed in 2021 means great energy savings for you on your monthly bills. A dedicated carport with storage closet is just a couple of steps from your front door. Move right in and start living your best Rossmoor life!
The multiple listing data appearing on this website, or contained in reports produced therefrom, is owned and copyrighted by California Regional Multiple Listing Service, Inc. ("CRMLS") and is protected by all applicable copyright laws. Information provided is for viewer's personal, non-commercial use and may not be used for any purpose other than to identify prospective properties the viewer may be interested in purchasing. All listing data, including but not limited to square footage and lot size is believed to be accurate, but the listing Agent, listing Broker and CRMLS and its affiliates do not warrant or guarantee such accuracy. The viewer should independently verify the listed data prior to making any decisions based on such information by personal inspection and/or contacting a real estate professional.
Based on information from California Regional Multiple Listing Service, Inc. as of the most recent time synced and /or other sources. All data, including all measurements and calculations of area, is obtained from various sources and has not been, and will not be, verified by broker or MLS. All information should be independently reviewed and verified for accuracy. Properties may or may not be listed by the office/agent presenting the information
Provided By
Listed by Elizabeth Haslam (#CCBE-199019612)
Listing Office: RE/MAX Accord (#CCBE-CCRMXA14)

Get an estimate on monthly payments on this property.