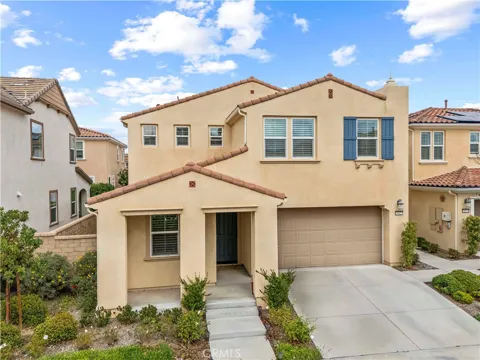
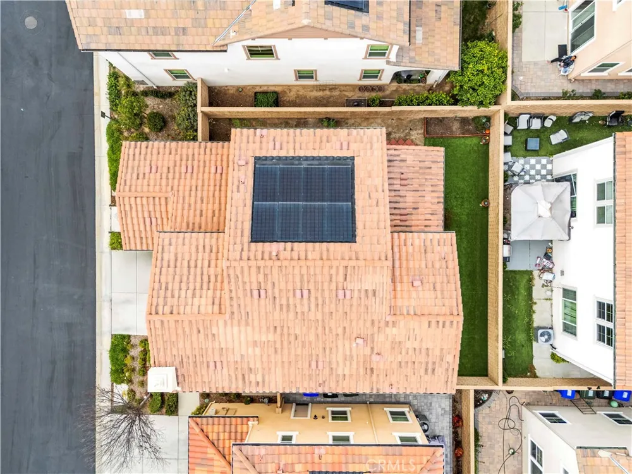
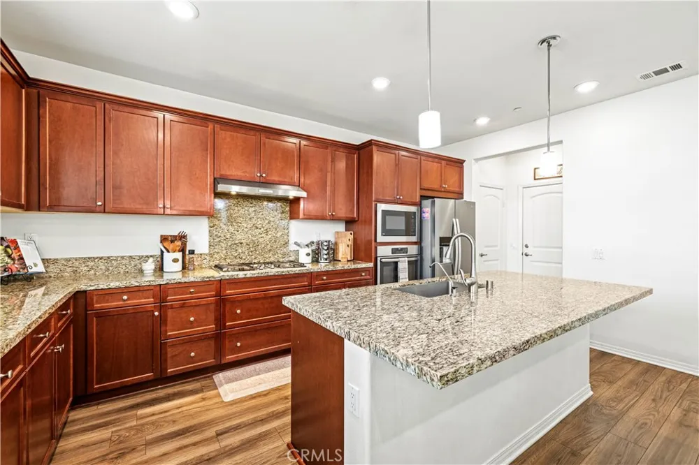
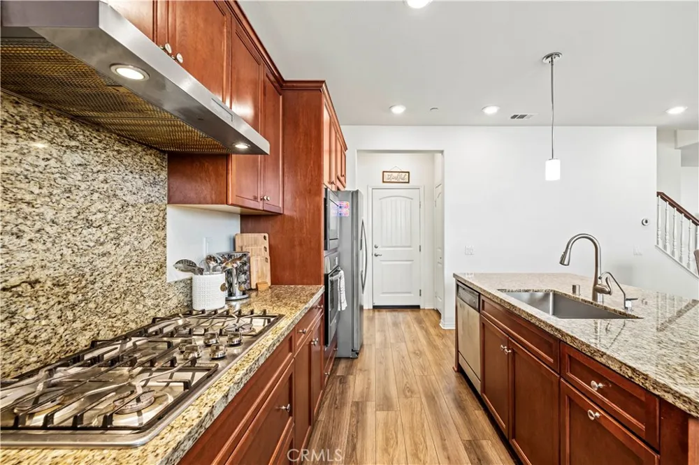
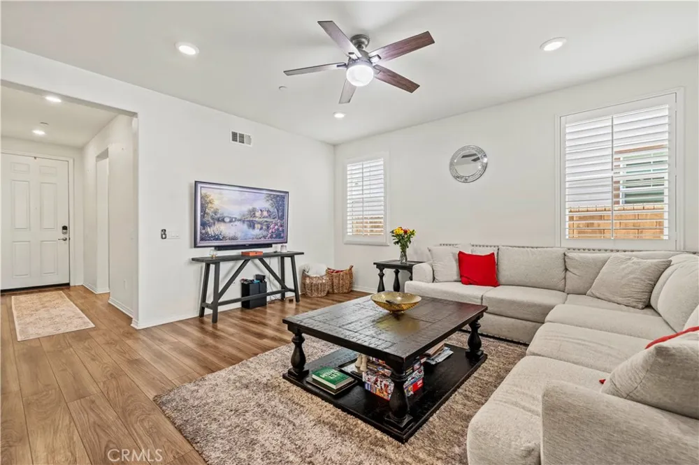
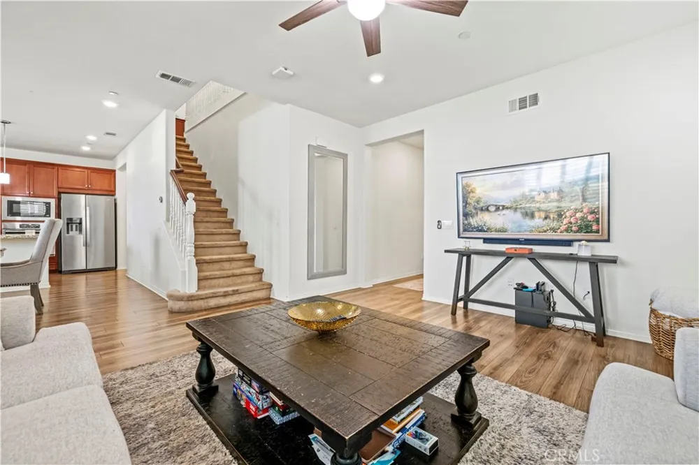
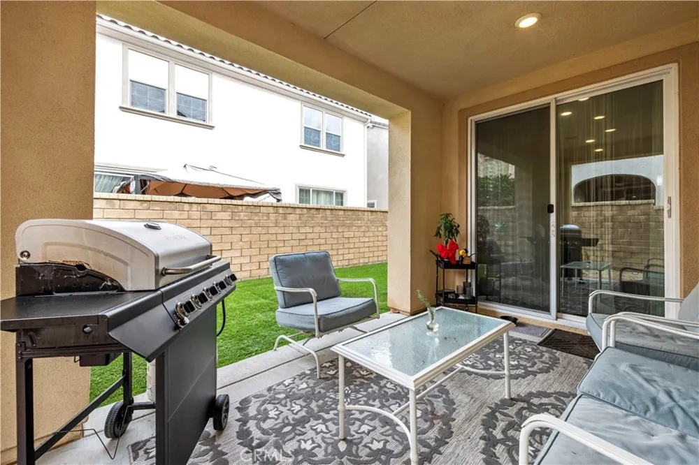
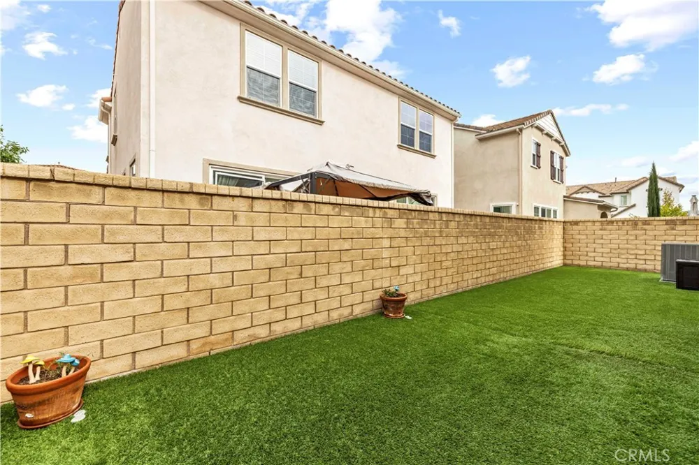
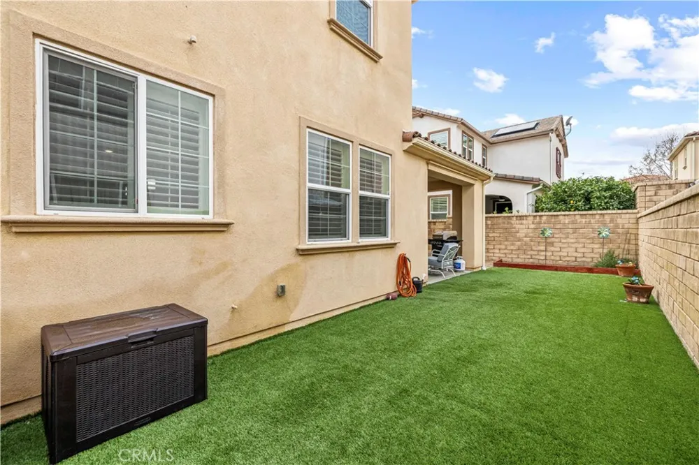
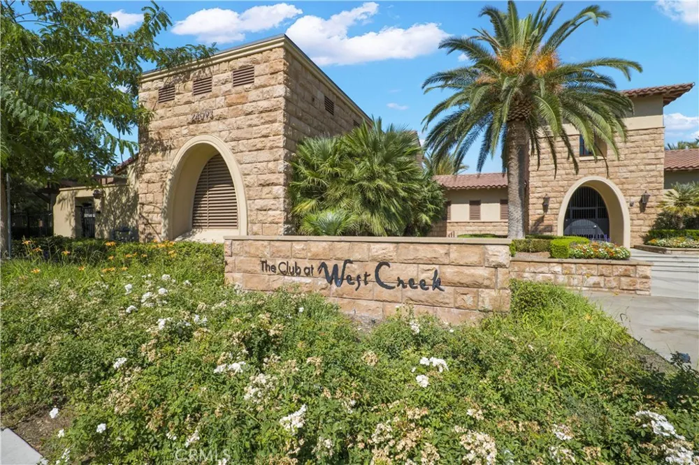
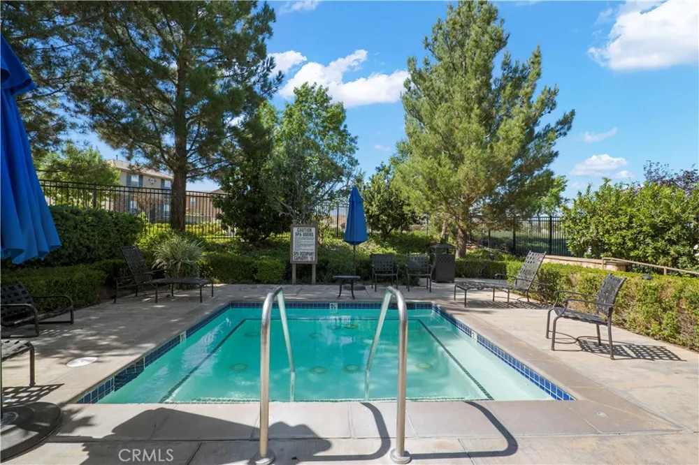
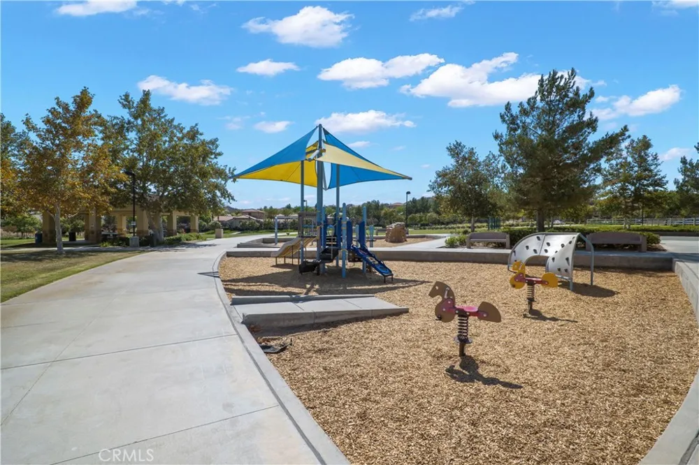
Welcome to this charming single-family home located in the prestigious West Creek Community of Valencia. This beautifully maintained residence boasts 4 bedrooms and 3 bathrooms, featuring luxurious details throughout. Upon entering, you’ll be greeted by an open floor plan with abundant natural light, creating an inviting atmosphere. BRAND NEW FLOORING Upstairs! The gourmet kitchen is a chef’s delight, complete with a large center island, granite countertops, custom cabinetry with ample storage, and stainless steel appliances. Water softener for the whole house and separate one for the kitchen. Plantation shutters throughout the whole house. Upgrades include double-pane windows throughout. The first floor includes a convenient bedroom with a full bath, perfect for guests. Vinyl flooring throughout. Recessed lighting enhances the first floor, and additional recessed lighting has been recently added to all upstairs bedrooms. All bathrooms feature quartz countertops, and each bedroom offers a walk-in closet. The primary bedroom is a true retreat, with an extra-large walk-in closet and an en-suite bathroom that includes dual vanities. This home has leased solar panels, resulting in minimal electrical bills. The spacious 2-car attached garage has been upgraded with an electric car connection. The backyard is perfect for entertaining, featuring a covered patio and turf. Located in the highly sought-after West Creek Avanti neighborhood, this home is within walking distance of award-winning schools (West Creek Elementary, Rio Norte Junior High, Valencia High). The community offers 3 heated pools and spas, a clubhouse, bike path, brand new playground, basketball court, BBQ area, and nearby shopping.
Don’t miss the opportunity to make this your new home sweet home!
Rental Requirements: Income has to be 2.5 times the rent. 1 year lease. Credit score to be 680 or higher.
Property Details
- Interior
- Bedroom On Main Level
- Cooling
- 1
- Heating
- Central, Solar
- Cooling Features
- Central Air
- Bedrooms
- 4
- Bathrooms
- 3.0
- Full Baths
- 3
- Lot Features
- Eleven To Fifteen Units Acre
- Stories
- 2
- Lot Description
- Eleven To Fifteen Units Acre
- Pool Description
- Association
- Pool Features
- Association
- Acres
- 11.092
- Square Feet
- 2222.0
- Lot Size (sqft)
- 483146.0
- Parking
- 1
- Parking Spaces
- 2
- Parking Type
- Garage
- Parking Garage Spaces
- 2.0
- Property Type
- Rental
- Property Subtype Additional
- Single Family Residence
- Year Built
- 2018
- Sewer Information
- Public Sewer
- Utility Source
- Public
- Subdivision
- Avanti (AVANT)
- Community Features
- Hiking, Park, Suburban
- School District
- Sacramento City Unified
- Elementary School
- West Creek Academy
- Middle School
- Rio Norte
- High School
- Valencia
- County
- Los Angeles
- Region
- Valencia
- Date Available
- August 13, 2026
- Original List Price
- $4,500
- Days on Market (Cumulative)
- 26
- HOA Fees
- 0.0
Location
Legal
The multiple listing data appearing on this website, or contained in reports produced therefrom, is owned and copyrighted by California Regional Multiple Listing Service, Inc. ("CRMLS") and is protected by all applicable copyright laws. Information provided is for viewer's personal, non-commercial use and may not be used for any purpose other than to identify prospective properties the viewer may be interested in purchasing. All listing data, including but not limited to square footage and lot size is believed to be accurate, but the listing Agent, listing Broker and CRMLS and its affiliates do not warrant or guarantee such accuracy. The viewer should independently verify the listed data prior to making any decisions based on such information by personal inspection and/or contacting a real estate professional.
Based on information from California Regional Multiple Listing Service, Inc. as of the most recent time synced and /or other sources. All data, including all measurements and calculations of area, is obtained from various sources and has not been, and will not be, verified by broker or MLS. All information should be independently reviewed and verified for accuracy. Properties may or may not be listed by the office/agent presenting the information
Provided By
Listed by Dora Szugyi (#EVMAGADOR)
Listing Office: HARTNELL REAL ESTATE (#EV2286)