madhav@sawhneyhomes.com madhav@sawhneyhomes.com
Traffic Dashboard
Home
  • About
    • Meet Madhav
    • Testimonials
  • Properties
    • Search for Homes
    • Search by Area
    • Featured Listings
    • Closed Listings
    • Mortgage Calculator
  • Sell
  • Contact
Traffic Dashboard
Madhav Sawhney
madhav@sawhneyhomes.com
  • Redondo - Pacific Coast Highway
    200 South Pacific Coast Hwy Redondo Beach, CA 90277
    CA, Redondo Beach 90277
    (310) 543-3536
  • Redondo - South Catalina
    1716 South Catalina Ave
    Redondo Beach, CA 90277
    (310) 543-3536
  • El Segundo - Main Street
    431 Main Street
    El Segundo, CA 90245
    (310) 543-3536
About
  • Home
  • About
  • Contact
Search
  • Search Properties
Local Guide
  • Search by City
  • Search by Subdivision
  • Search by Zip
  • Search by Area
Legal
  • Privacy
  • Terms
  • DMCA
  • Accessibility
  • Fair Housing
Account
  • Dashboard
  • Logout
  • Login
sawhneyhomes - Footer Logo
©2026 madhav@sawhneyhomes.com. All rights reserved.
Website built by CloseHack.
California Regional Multiple Listing Service

The multiple listing data appearing on this website, or contained in reports produced therefrom, is owned and copyrighted by California Regional Multiple Listing Service, Inc. ("CRMLS") and is protected by all applicable copyright laws. Information provided is for viewer's personal, non-commercial use and may not be used for any purpose other than to identify prospective properties the viewer may be interested in purchasing. All listing data, including but not limited to square footage and lot size is believed to be accurate, but the listing Agent, listing Broker and CRMLS and its affiliates do not warrant or guarantee such accuracy. The viewer should independently verify the listed data prior to making any decisions based on such information by personal inspection and/or contacting a real estate professional.

Based on information from California Regional Multiple Listing Service, Inc. as of the most recent time synced and /or other sources. All data, including all measurements and calculations of area, is obtained from various sources and has not been, and will not be, verified by broker or MLS. All information should be independently reviewed and verified for accuracy. Properties may or may not be listed by the office/agent presenting the information

Return
  • All Types
  • House+2 more
  • $1M-$8M
  • Bed/Bath
  • Size
  • Dates
  • Filters
  • Amenities
  • Save
  • Share
Listings
No results
Sort
Home / Glendale / 2401 Cascadia Drive
2401 Cascadia Drive Glendale, CA 91206 2401 Cascadia Drive Glendale, CA 91206 2401 Cascadia Drive Glendale, CA 91206 2401 Cascadia Drive Glendale, CA 91206 2401 Cascadia Drive Glendale, CA 91206 2401 Cascadia Drive Glendale, CA 91206 2401 Cascadia Drive Glendale, CA 91206 2401 Cascadia Drive Glendale, CA 91206 2401 Cascadia Drive Glendale, CA 91206 2401 Cascadia Drive Glendale, CA 91206 2401 Cascadia Drive Glendale, CA 91206 2401 Cascadia Drive Glendale, CA 91206 2401 Cascadia Drive Glendale, CA 91206 2401 Cascadia Drive Glendale, CA 91206 2401 Cascadia Drive Glendale, CA 91206 2401 Cascadia Drive Glendale, CA 91206 2401 Cascadia Drive Glendale, CA 91206 2401 Cascadia Drive Glendale, CA 91206 2401 Cascadia Drive Glendale, CA 91206 2401 Cascadia Drive Glendale, CA 91206 2401 Cascadia Drive Glendale, CA 91206 2401 Cascadia Drive Glendale, CA 91206 2401 Cascadia Drive Glendale, CA 91206 2401 Cascadia Drive Glendale, CA 91206 2401 Cascadia Drive Glendale, CA 91206 2401 Cascadia Drive Glendale, CA 91206 2401 Cascadia Drive Glendale, CA 91206 2401 Cascadia Drive Glendale, CA 91206 2401 Cascadia Drive Glendale, CA 91206 2401 Cascadia Drive Glendale, CA 91206 2401 Cascadia Drive Glendale, CA 91206 2401 Cascadia Drive Glendale, CA 91206 2401 Cascadia Drive Glendale, CA 91206 2401 Cascadia Drive Glendale, CA 91206 2401 Cascadia Drive Glendale, CA 91206 2401 Cascadia Drive Glendale, CA 91206 2401 Cascadia Drive Glendale, CA 91206 2401 Cascadia Drive Glendale, CA 91206 2401 Cascadia Drive Glendale, CA 91206 2401 Cascadia Drive Glendale, CA 91206 2401 Cascadia Drive Glendale, CA 91206 2401 Cascadia Drive Glendale, CA 91206 2401 Cascadia Drive Glendale, CA 91206 2401 Cascadia Drive Glendale, CA 91206 2401 Cascadia Drive Glendale, CA 91206 2401 Cascadia Drive Glendale, CA 91206 2401 Cascadia Drive Glendale, CA 91206 2401 Cascadia Drive Glendale, CA 91206 2401 Cascadia Drive Glendale, CA 91206 2401 Cascadia Drive Glendale, CA 91206 2401 Cascadia Drive Glendale, CA 91206 2401 Cascadia Drive Glendale, CA 91206 2401 Cascadia Drive Glendale, CA 91206 2401 Cascadia Drive Glendale, CA 91206 2401 Cascadia Drive Glendale, CA 91206 2401 Cascadia Drive Glendale, CA 91206 2401 Cascadia Drive Glendale, CA 91206 2401 Cascadia Drive Glendale, CA 91206 2401 Cascadia Drive Glendale, CA 91206 2401 Cascadia Drive Glendale, CA 91206 2401 Cascadia Drive Glendale, CA 91206 2401 Cascadia Drive Glendale, CA 91206 2401 Cascadia Drive Glendale, CA 91206 2401 Cascadia Drive Glendale, CA 91206 2401 Cascadia Drive Glendale, CA 91206 2401 Cascadia Drive Glendale, CA 91206 2401 Cascadia Drive Glendale, CA 91206 2401 Cascadia Drive Glendale, CA 91206 2401 Cascadia Drive Glendale, CA 91206 2401 Cascadia Drive Glendale, CA 91206 View All Photos

$7,500,000

| Active

2401 Cascadia Drive

Glendale, CA 91206

4,106
Square Feet
4
Beds
4
Baths
0.49
Acres
0
Days on Market
GD26193794
MLS#
House
Structure
Residential
Zone
Contact
Listing OfficeEngel & Volkers Pasadena

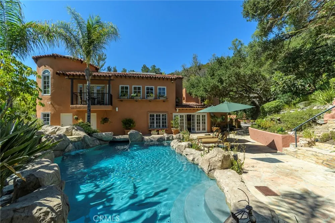
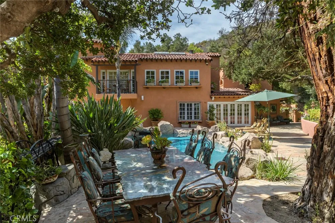
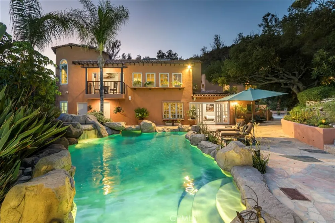
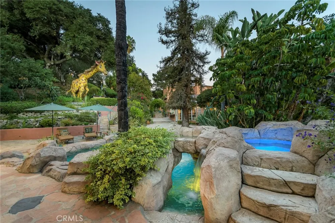
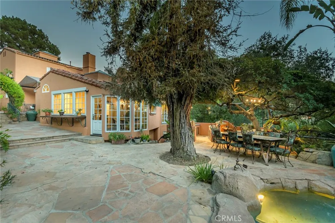
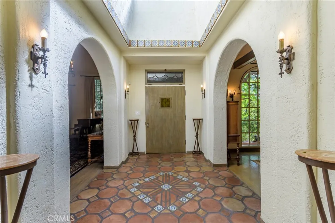
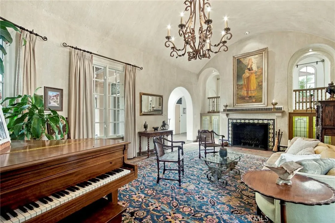
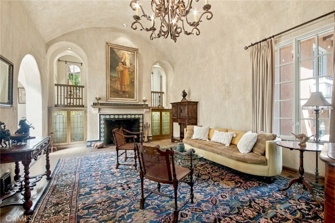
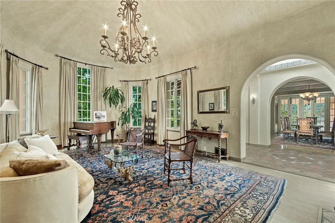
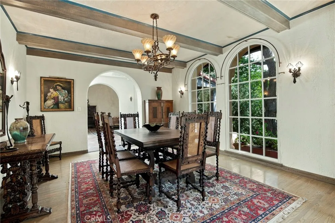
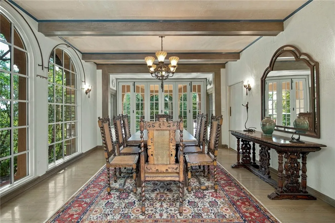
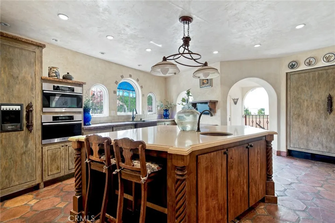
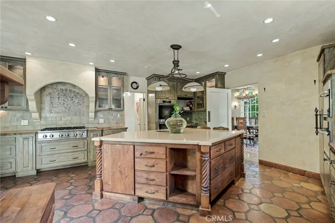
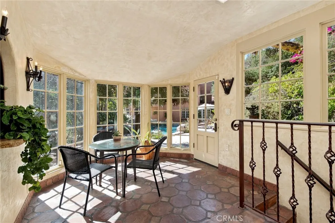
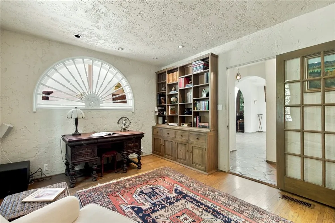
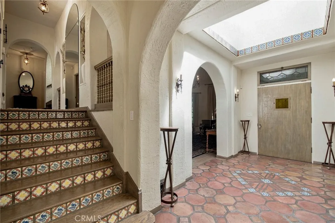
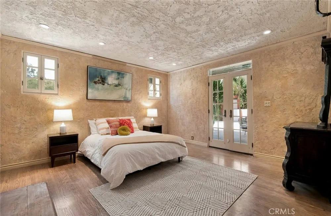
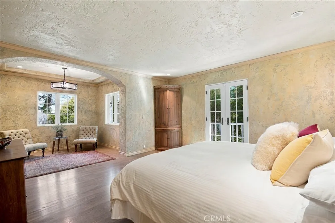
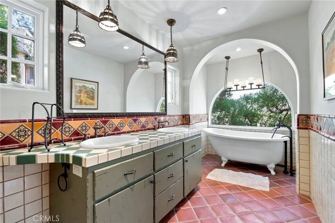
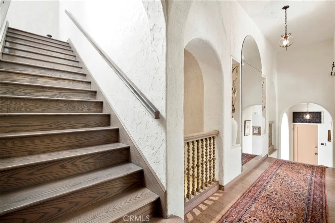
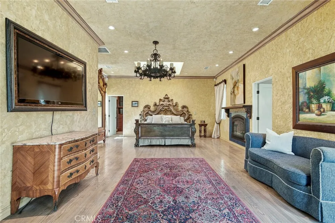
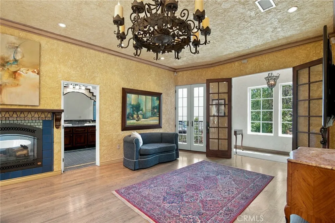
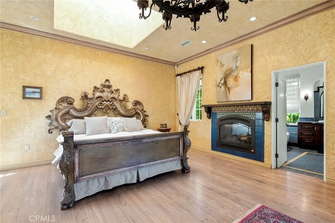
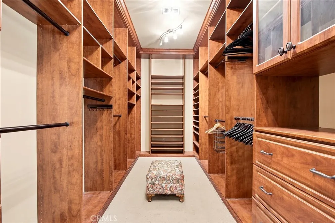
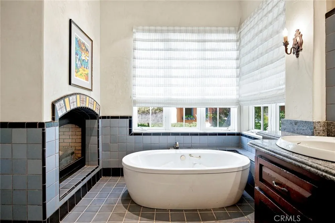
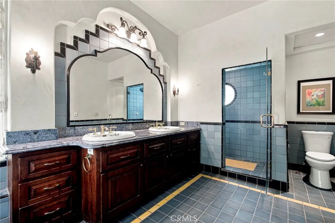
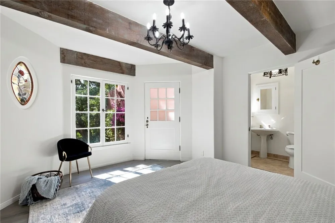
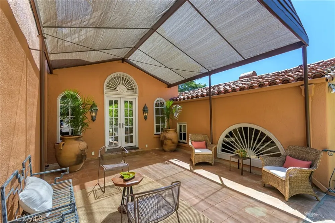
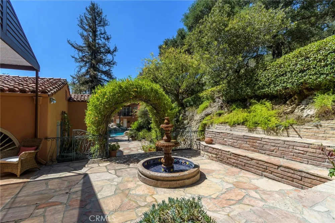
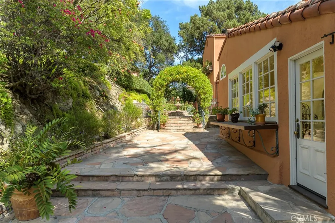
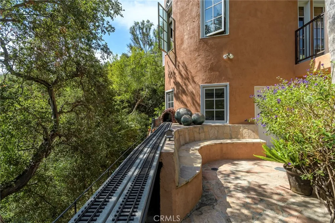
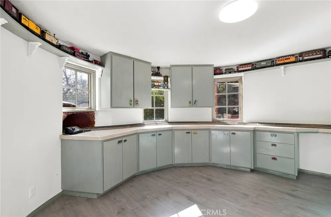
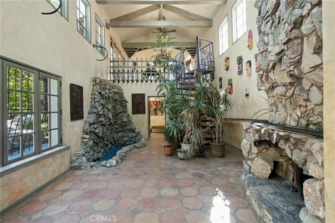
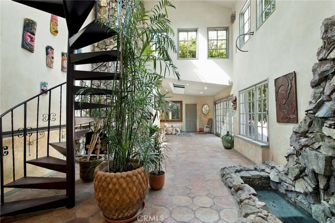
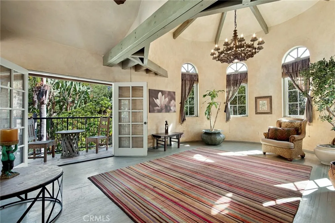
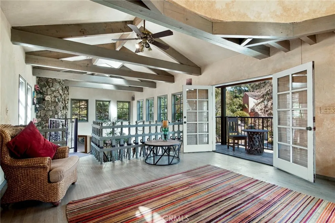
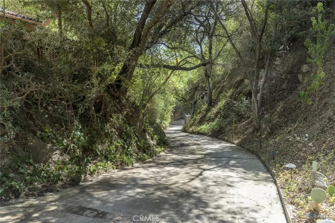
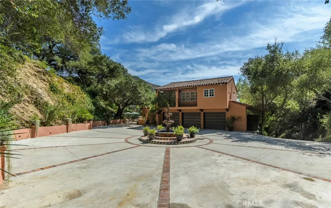
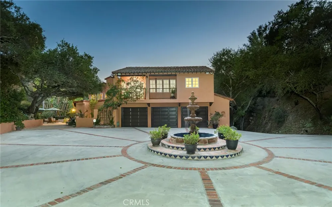
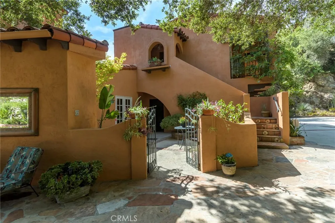
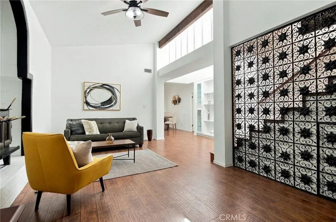
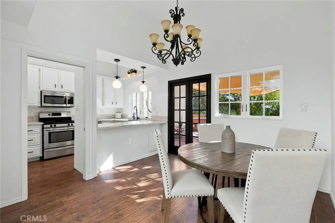
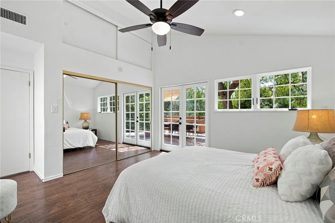
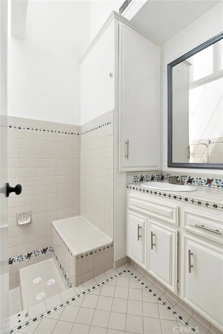
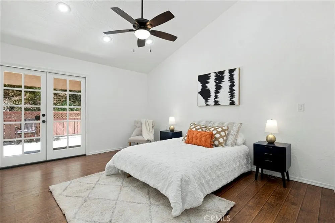
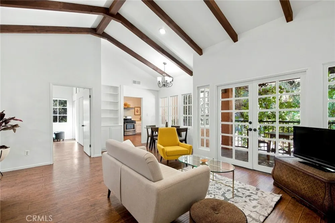
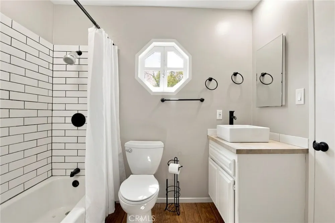
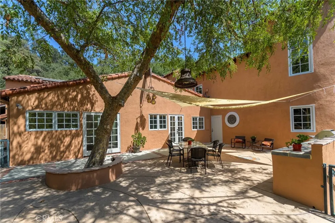
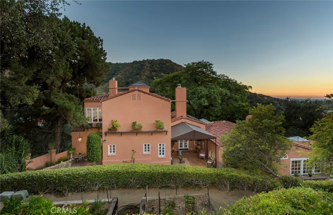
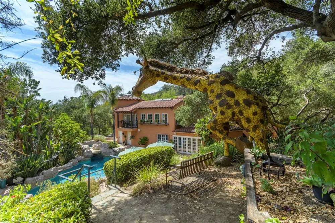
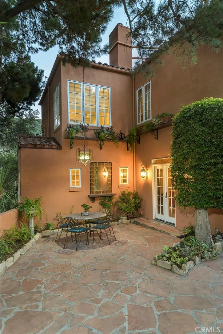
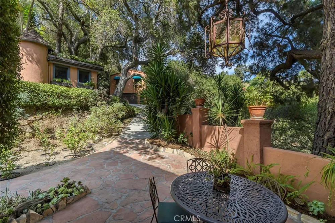
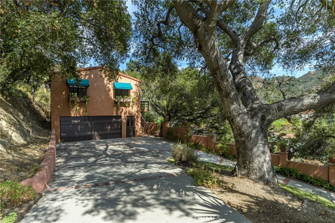
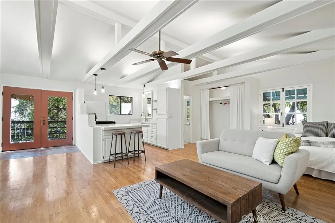
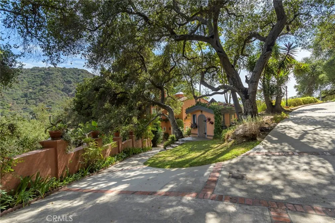
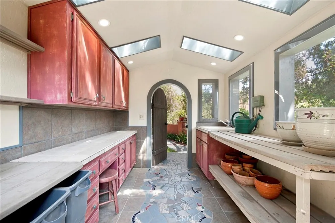
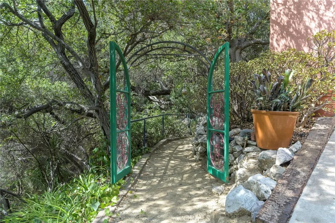
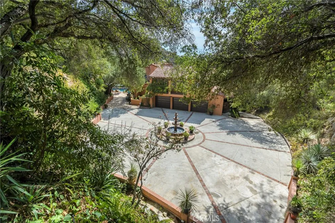
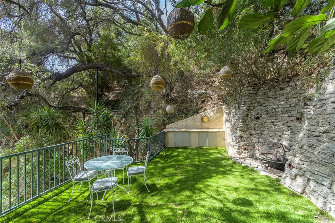
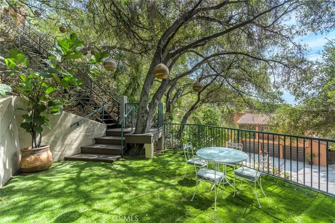
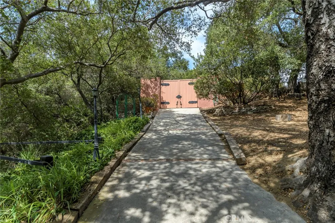
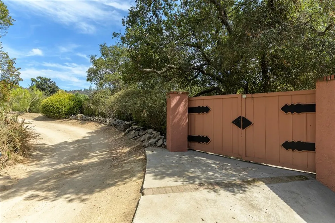
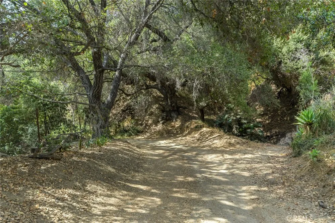
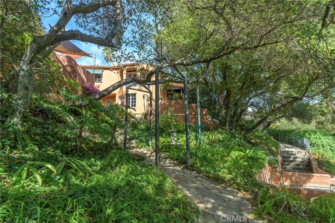
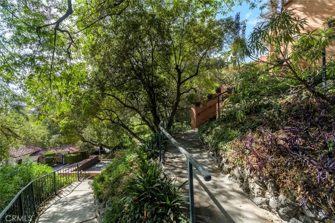
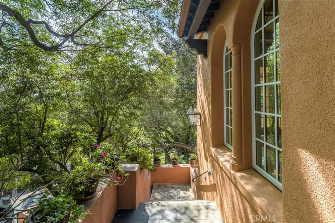
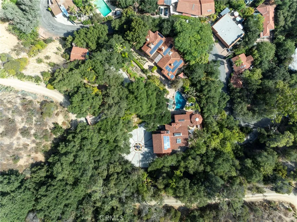
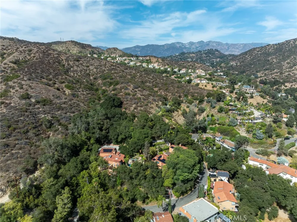
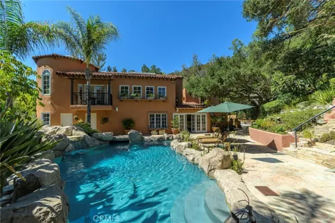
Set across eight lots totaling 78,590 square feet in Glendale’s sought-after Chevy Chase Canyon, this Estate brings together Spanish architecture, distinctive grounds, and multiple residences in a private residential compound. Built in 1927 for Albert Ouffleur and designed by architects Somervell and Putman, the main residence at 2401 Cascadia Drive offers four bedrooms, four and one-half bathrooms, an office, wine cellar, and detached two-car garage. The second residence at 2383 Cascadia Drive features three bedrooms and three bathrooms, split level that has potential for two rental accommodations, subject to verification of permitted use. A guest/pool house and three-car garage further complement the estate, while a separate building houses an additional two-car garage with studio accommodations above. The grounds invite exploration, with three barbecue areas and firepits offering distinct settings for gathering and entertaining. A custom tiled waterfall, multiple fountains and rock-style swimming pool that has a hidden cave under it's waterfall from an elevated hot tub create striking centerpieces. The guest/pool house adds its own unexpected touches, including a waterfall and a pool entrance that tunnels to the outside. A custom train track travels from the main barbecue area, winds behind the pool, passes through the train room, and ends at the guest/pool house. For gardening enthusiasts, a custom potting cottage with a live roof and herb garden provides a charming retreat. At the upper portion of the property, a hidden terrace with a barbecue area and firepit sits near the waterfall's origin. A separate entrance from Bernett Dr. offers additional access. With its collection of residences, architectural history, and imaginative outdoor spaces, this Estate offers an exceptional opportunity to enjoy a private compound setting within reach of Downtown Los Angeles, La Cañada Flintridge, Old Pasadena, ArtCenter College of Design, and The Americana at Brand. Nearby Chevy Chase Country Club and Wild Oak Cafe add to the neighborhood’s appeal, with convenient access to freeways, shopping, and dining.

Open Houses
  • Wed, Sep 9 · 5:00 PM – 8:00 PM
  • Thu, Sep 10 · 12:00 AM – 2:00 AM
Property Details
Interior
Beamed Ceilings, Breakfast Bar, Balcony, Breakfast Area, Crown Molding, Separate Formal Dining Room, Granite Counters, High Ceil
Cooling
1
Heating
Central, Electric, Fireplaces, Solar
Cooling Features
Central Air, Attic Fan
Bedrooms
4
Bathrooms
4.0
Full Baths
2
Half Baths
1
3/4 Baths
2
View
City Lights,Canyon
Lot Features
Drip Irrigation Bubblers, Garden, Sprinklers In Rear, Sprinklers In Front, Secluded, Sprinklers Timer, Sprinkler System
Stories
3
Lot Description
Drip Irrigation Bubblers, Garden, Sprinklers In Rear, Sprinklers In Front, Secluded, Sprinklers Timer, Sprinkler System
Pool
1
Pool Description
Heated, Private, Waterfall
Pool Features
Heated, Private, Waterfall
Exterior Features
Barbecue
Exterior Materials
Barbecue
Acres
0.493
Square Feet
4106.0
Lot Size (sqft)
21470.0
Parking Features
Controlled Entrance, Concrete, Door Single, Driveway, Driveway Up Slope From Street, Garage Faces Front, Garage, Gated
Parking
1
Parking Spaces
2.0
Parking Type
Driveway
Parking Garage Spaces
2.0
Property Type
Purchase
Style
Spanish
Property Subtype Additional
Single Family Residence
Year Built
1927
Roof
Spanish Tile
Sewer Information
Public Sewer
Utility Source
Public
Utility Features
Cable Connected, Electricity Connected, Natural Gas Connected, Sewer Connected, Water Connected
Appliances
Six Burner Stove, Built In Range, Barbecue, Convection Oven, Double Oven, Dishwasher, Electric Oven, Electric Water Heater, Free
Community Features
Hiking, Street Lights, Urban
School District
Glendale Unified
County
Los Angeles
Region
Glendale
Original List Price
$7,500,000
HOA Fees
0.0
MLS #
GD26193794
Location
Legal

The multiple listing data appearing on this website, or contained in reports produced therefrom, is owned and copyrighted by California Regional Multiple Listing Service, Inc. ("CRMLS") and is protected by all applicable copyright laws. Information provided is for viewer's personal, non-commercial use and may not be used for any purpose other than to identify prospective properties the viewer may be interested in purchasing. All listing data, including but not limited to square footage and lot size is believed to be accurate, but the listing Agent, listing Broker and CRMLS and its affiliates do not warrant or guarantee such accuracy. The viewer should independently verify the listed data prior to making any decisions based on such information by personal inspection and/or contacting a real estate professional.

Based on information from California Regional Multiple Listing Service, Inc. as of the most recent time synced and /or other sources. All data, including all measurements and calculations of area, is obtained from various sources and has not been, and will not be, verified by broker or MLS. All information should be independently reviewed and verified for accuracy. Properties may or may not be listed by the office/agent presenting the information

Provided By
Listed by Leticia Gonzalez (#G165111623)
Listing Office: Engel & Volkers Pasadena (#G8558)

sawhneyhomes Have a question about this home?

Interested in Purchasing 2401 Cascadia Drive?

Get an estimate on monthly payments on this property.

$
years
Down Payment
$
%
Interest Rate
%
Tax Rate
%
$
$annually
$monthly
Estimated Monthly Payment
$0.00
Loan Amount
$0.00