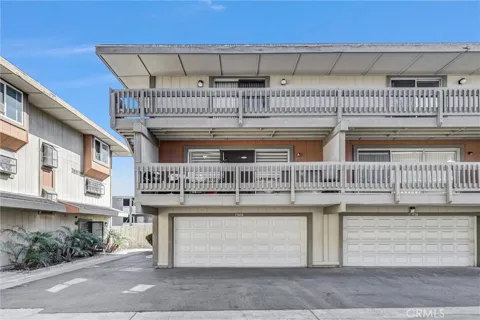
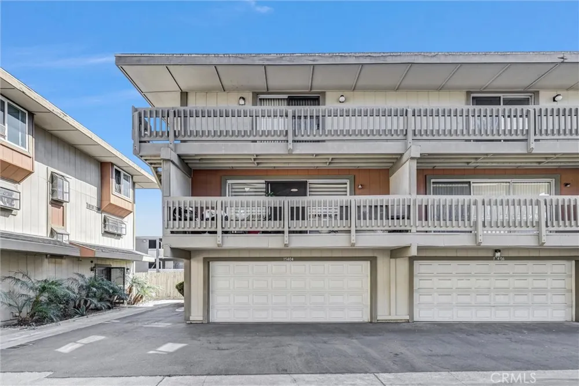
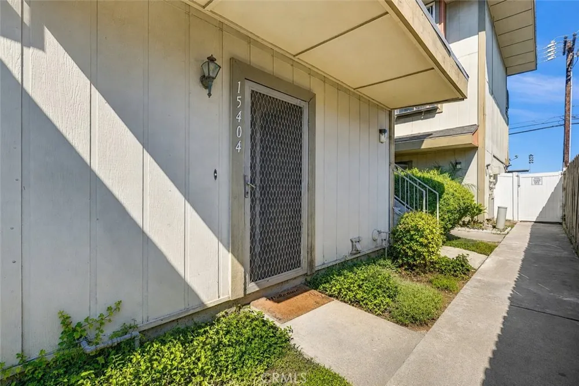
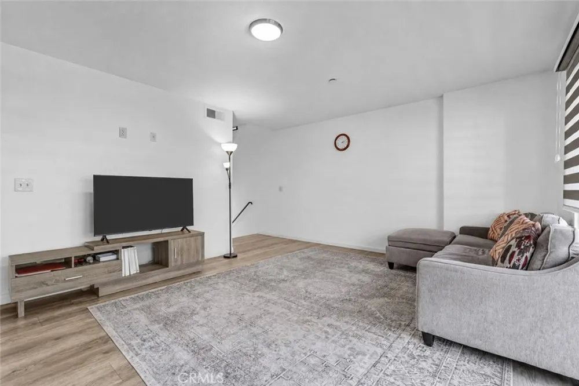
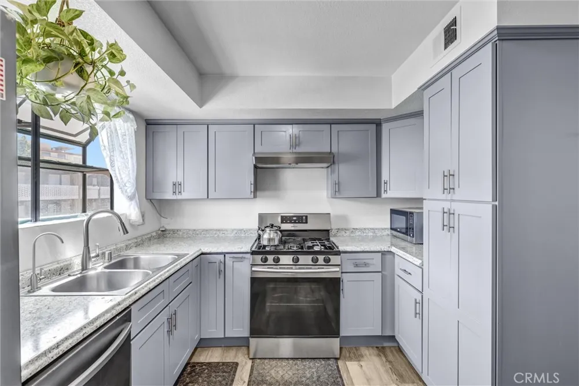
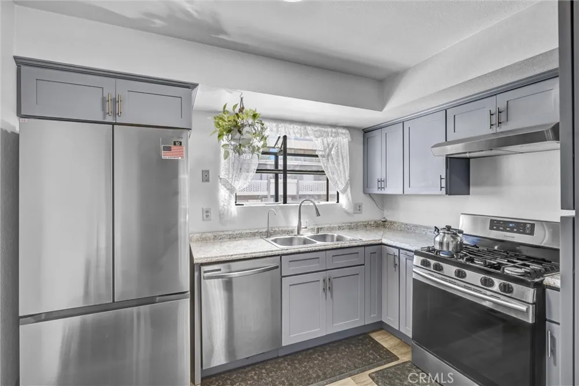
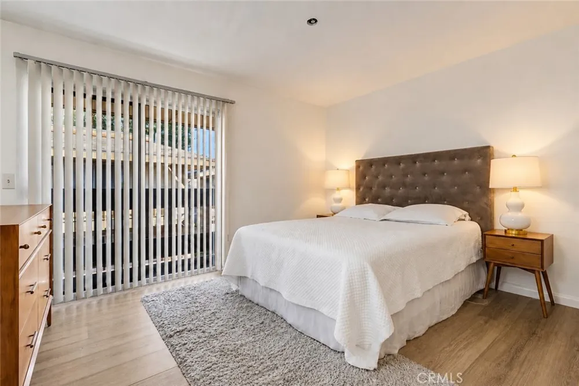
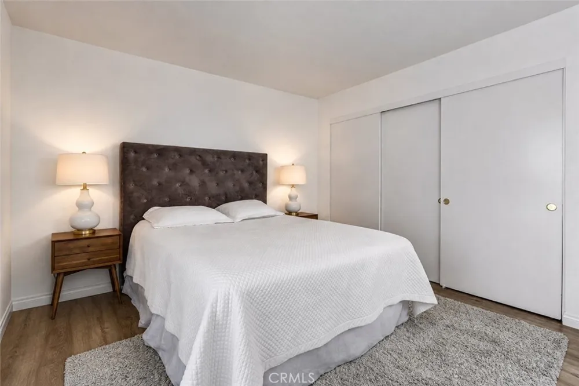
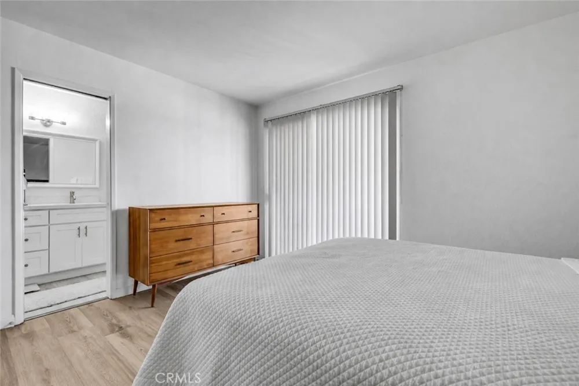
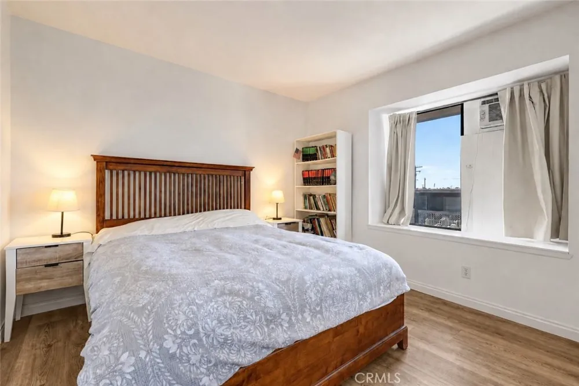
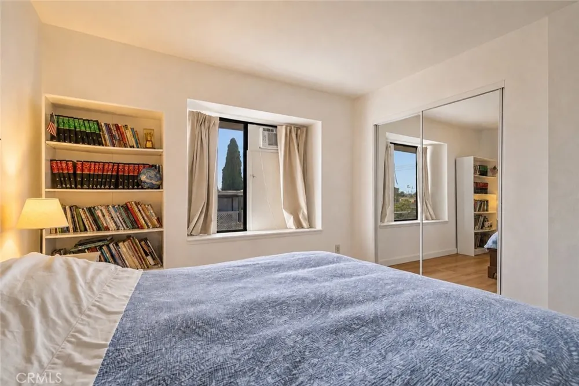
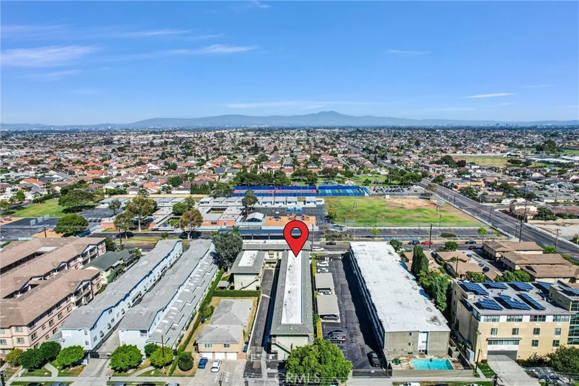
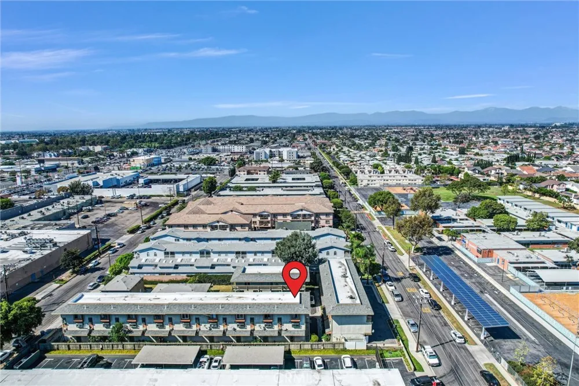
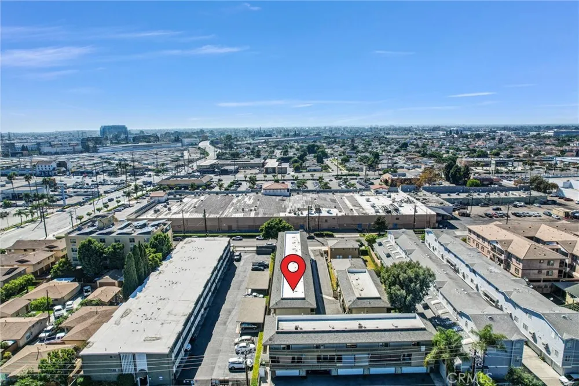
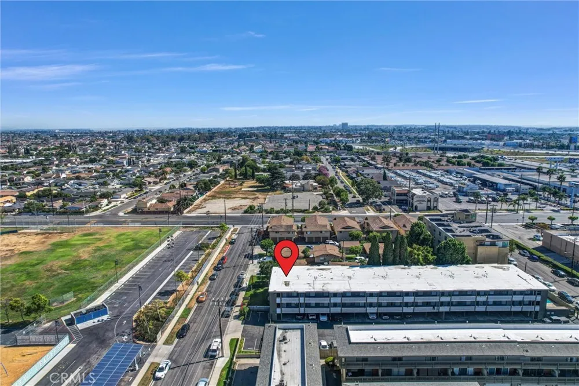
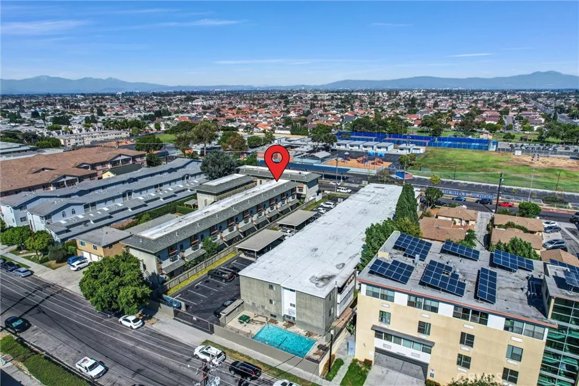
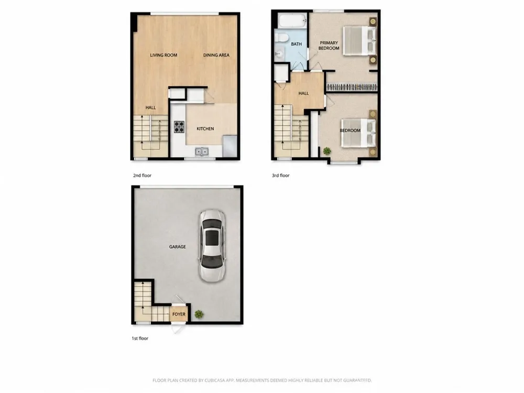
Welcome to this beautifully updated townhouse style condo featuring 2 bedrooms, 1 bathroom, and a desirable end unit location within a private gated community in the heart of Midway City. Offering approximately 903 square feet across three levels, this unique home lives like a townhome with no neighbors above or below, providing added privacy and great separation between living spaces.
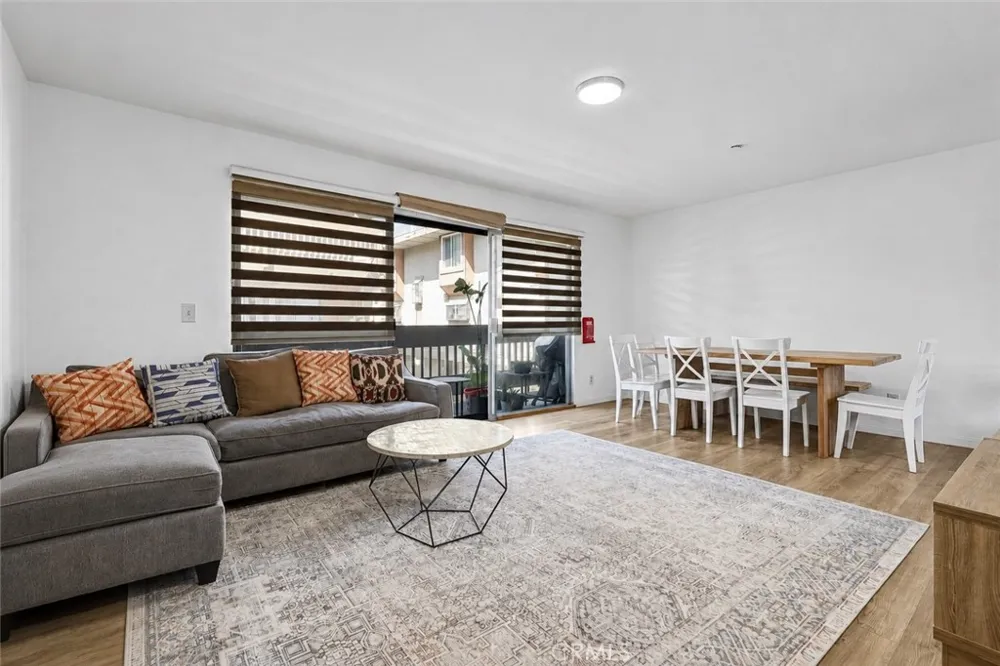
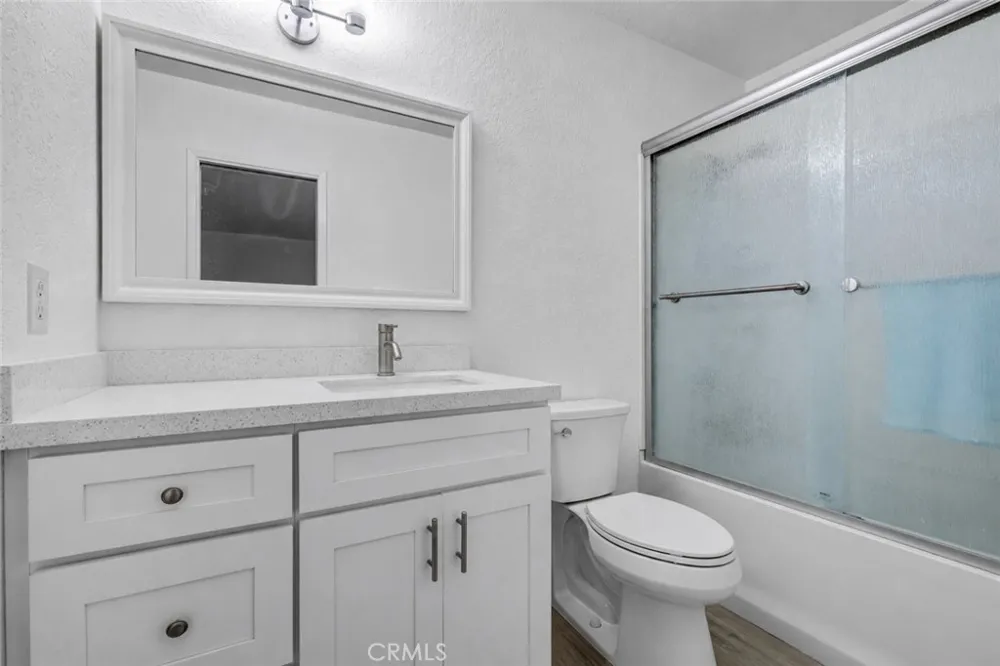
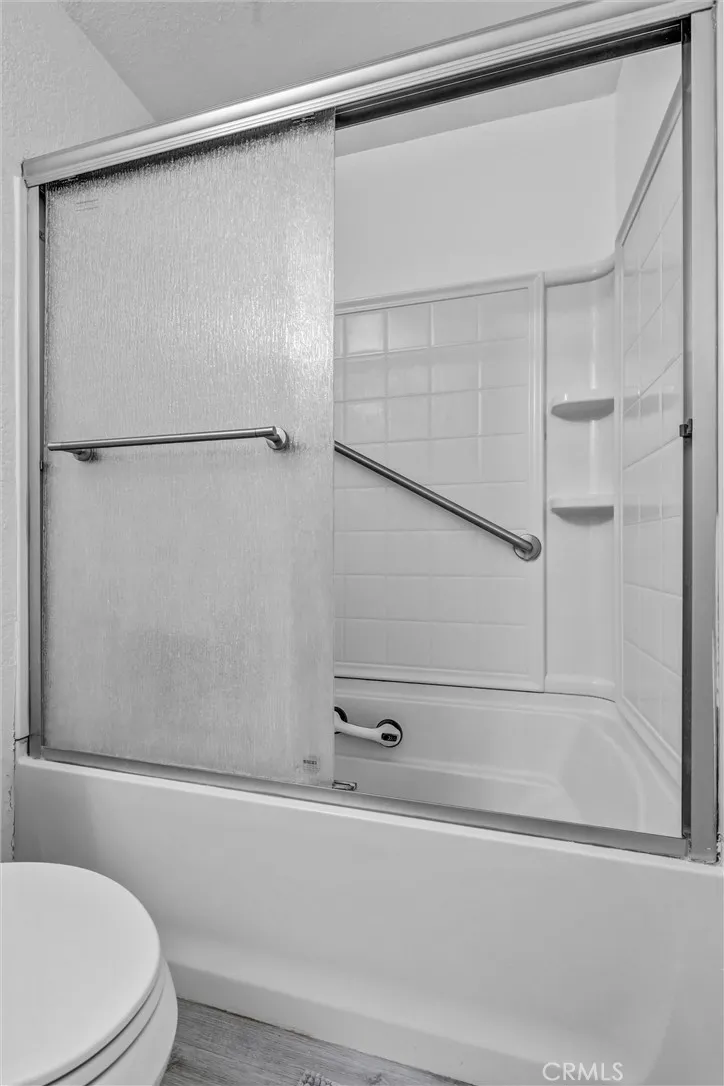
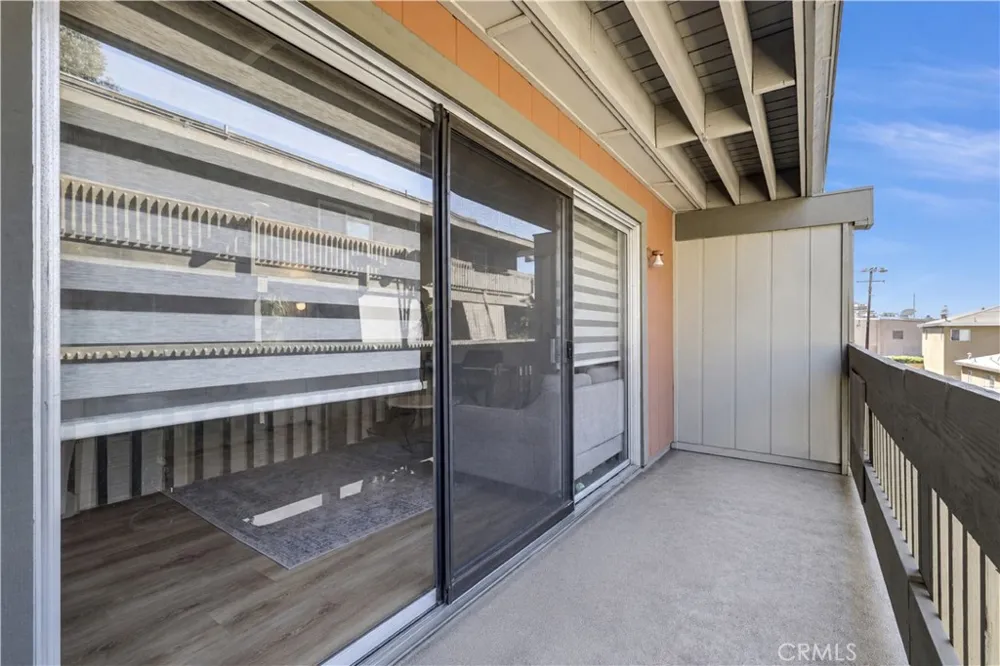
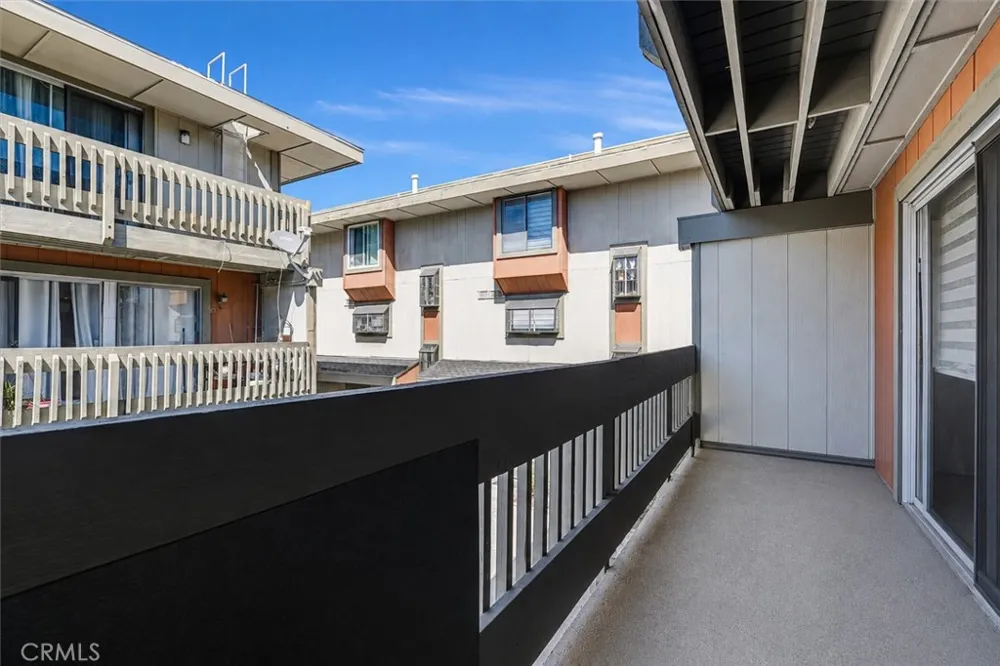
Step inside to a spacious and inviting living area featuring upgraded laminate flooring, fresh interior paint, and access to a private balcony, perfect for relaxing or enjoying some fresh air. The updated kitchen features modern cabinetry, countertops, a dishwasher, and upgraded appliances, creating a functional and comfortable space for everyday living and entertaining. The bathroom has also been tastefully remodeled with a quartz countertop and updated finishes.
The three level layout offers excellent separation between the living and sleeping areas, while the end unit location provides an added sense of privacy. The attached 2-car garage offers direct access, laundry hookups, and additional storage space.
Situated within an intimate gated community of only 17 units, the HOA includes water, trash, exterior maintenance, roof repairs, structure insurance, and maintenance of the entry gate, providing added convenience for homeowners.
Enjoy a convenient central Orange County location within walking distance to restaurants, supermarkets, shopping, and everyday essentials. The home is also conveniently located near Bella Terra and Westminster Mall, offering a wide variety of shopping, entertainment, and dining options. Little Saigon, Westminster, Fountain Valley, Garden Grove, and Huntington Beach are all just minutes away, with easy access to the 22 and 405 freeways.
With its updated interior, townhouse-style layout, end unit privacy, no neighbors above or below, private balcony, attached 2-car garage, and highly convenient location, this move in ready home is a wonderful opportunity to enjoy comfortable Orange County living.
Open Houses
- Sat, Sep 12 · 7:00 PM – 10:00 PM
- Sun, Sep 13 · 7:00 PM – 10:00 PM
Property Details
- Interior
- Balcony, Separate Formal Dining Room, Laminate Counters, All Bedrooms Up
- Heating
- Central
- Bedrooms
- 2
- Bathrooms
- 1.0
- Full Baths
- 1
- Stories
- 3
- Exterior Features
- Lighting
- Exterior Materials
- Lighting
- Acres
- 0.53
- Square Feet
- 903.0
- Lot Size (sqft)
- 23108.0
- Parking Features
- Garage Faces Front, Garage, Guest
- Parking
- 1
- Parking Spaces
- 2.0
- Parking Type
- Garage
- Parking Garage Spaces
- 2.0
- Property Type
- Purchase
- Property Subtype Additional
- Condominium
- Year Built
- 1980
- Sewer Information
- Public Sewer
- Utility Source
- Public
- Utility Features
- Electricity Connected, Natural Gas Connected, Sewer Connected, Water Connected
- Appliances
- Dishwasher, Gas Oven, Gas Range, Refrigerator, Vented Exhaust Fan
- Subdivision
- Other
- Community Features
- Curbs, Gated
- School District
- Westminster Unified
- County
- Orange
- Region
- Midway City
- Original List Price
- $575,000
- Days on Market (Cumulative)
- 2
- HOA
- 1
- HOA Fees
- 326.0
Location
Legal
The multiple listing data appearing on this website, or contained in reports produced therefrom, is owned and copyrighted by California Regional Multiple Listing Service, Inc. ("CRMLS") and is protected by all applicable copyright laws. Information provided is for viewer's personal, non-commercial use and may not be used for any purpose other than to identify prospective properties the viewer may be interested in purchasing. All listing data, including but not limited to square footage and lot size is believed to be accurate, but the listing Agent, listing Broker and CRMLS and its affiliates do not warrant or guarantee such accuracy. The viewer should independently verify the listed data prior to making any decisions based on such information by personal inspection and/or contacting a real estate professional.
Based on information from California Regional Multiple Listing Service, Inc. as of the most recent time synced and /or other sources. All data, including all measurements and calculations of area, is obtained from various sources and has not been, and will not be, verified by broker or MLS. All information should be independently reviewed and verified for accuracy. Properties may or may not be listed by the office/agent presenting the information
Provided By
Listed by Jennifer Ho (#OCJENNIHO)
Listing Office: Real Estate Source, Inc (#H08864)