madhav@sawhneyhomes.com madhav@sawhneyhomes.com
Traffic Dashboard
Home
  • About
    • Meet Madhav
    • Testimonials
  • Properties
    • Search for Homes
    • Search by Area
    • Featured Listings
    • Closed Listings
    • Mortgage Calculator
  • Sell
  • Contact
Traffic Dashboard
Madhav Sawhney
madhav@sawhneyhomes.com
  • Redondo - Pacific Coast Highway
    200 South Pacific Coast Hwy Redondo Beach, CA 90277
    CA, Redondo Beach 90277
    (310) 543-3536
  • Redondo - South Catalina
    1716 South Catalina Ave
    Redondo Beach, CA 90277
    (310) 543-3536
  • El Segundo - Main Street
    431 Main Street
    El Segundo, CA 90245
    (310) 543-3536
About
  • Home
  • About
  • Contact
Search
  • Search Properties
Local Guide
  • Search by City
  • Search by Subdivision
  • Search by Zip
  • Search by Area
Legal
  • Privacy
  • Terms
  • DMCA
  • Accessibility
  • Fair Housing
Account
  • Dashboard
  • Logout
  • Login
sawhneyhomes - Footer Logo
©2026 madhav@sawhneyhomes.com. All rights reserved.
Website built by CloseHack.
California Regional Multiple Listing Service

The multiple listing data appearing on this website, or contained in reports produced therefrom, is owned and copyrighted by California Regional Multiple Listing Service, Inc. ("CRMLS") and is protected by all applicable copyright laws. Information provided is for viewer's personal, non-commercial use and may not be used for any purpose other than to identify prospective properties the viewer may be interested in purchasing. All listing data, including but not limited to square footage and lot size is believed to be accurate, but the listing Agent, listing Broker and CRMLS and its affiliates do not warrant or guarantee such accuracy. The viewer should independently verify the listed data prior to making any decisions based on such information by personal inspection and/or contacting a real estate professional.

Based on information from California Regional Multiple Listing Service, Inc. as of the most recent time synced and /or other sources. All data, including all measurements and calculations of area, is obtained from various sources and has not been, and will not be, verified by broker or MLS. All information should be independently reviewed and verified for accuracy. Properties may or may not be listed by the office/agent presenting the information

Return
  • All Types
  • House+2 more
  • $1M-$8M
  • Bed/Bath
  • Size
  • Dates
  • Filters
  • Amenities
  • Save
  • Share
Listings
No results
Sort
Home / Glendale / 1349 Columbus #4
1349 Columbus #4 Glendale, CA 91202 1349 Columbus #4 Glendale, CA 91202 1349 Columbus #4 Glendale, CA 91202 1349 Columbus #4 Glendale, CA 91202 1349 Columbus #4 Glendale, CA 91202 1349 Columbus #4 Glendale, CA 91202 1349 Columbus #4 Glendale, CA 91202 1349 Columbus #4 Glendale, CA 91202 1349 Columbus #4 Glendale, CA 91202 1349 Columbus #4 Glendale, CA 91202 1349 Columbus #4 Glendale, CA 91202 1349 Columbus #4 Glendale, CA 91202 1349 Columbus #4 Glendale, CA 91202 1349 Columbus #4 Glendale, CA 91202 1349 Columbus #4 Glendale, CA 91202 1349 Columbus #4 Glendale, CA 91202 1349 Columbus #4 Glendale, CA 91202 1349 Columbus #4 Glendale, CA 91202 1349 Columbus #4 Glendale, CA 91202 1349 Columbus #4 Glendale, CA 91202 1349 Columbus #4 Glendale, CA 91202 1349 Columbus #4 Glendale, CA 91202 1349 Columbus #4 Glendale, CA 91202 1349 Columbus #4 Glendale, CA 91202 1349 Columbus #4 Glendale, CA 91202 1349 Columbus #4 Glendale, CA 91202 1349 Columbus #4 Glendale, CA 91202 1349 Columbus #4 Glendale, CA 91202 1349 Columbus #4 Glendale, CA 91202 1349 Columbus #4 Glendale, CA 91202 1349 Columbus #4 Glendale, CA 91202 1349 Columbus #4 Glendale, CA 91202 1349 Columbus #4 Glendale, CA 91202 1349 Columbus #4 Glendale, CA 91202 1349 Columbus #4 Glendale, CA 91202 1349 Columbus #4 Glendale, CA 91202 1349 Columbus #4 Glendale, CA 91202 1349 Columbus #4 Glendale, CA 91202 1349 Columbus #4 Glendale, CA 91202 1349 Columbus #4 Glendale, CA 91202 1349 Columbus #4 Glendale, CA 91202 1349 Columbus #4 Glendale, CA 91202 View All Photos

$825,000

| Active

1349 Columbus #4

Glendale, CA 91202

1,355
Square Feet
2
Beds
3
Baths
0.74
Acres
1
Days on Market
SR26195679
MLS#
House
Structure
Residential
Zone
Contact
Listing OfficePinnacle Estate Properties

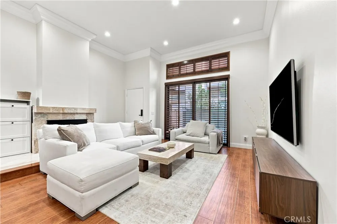
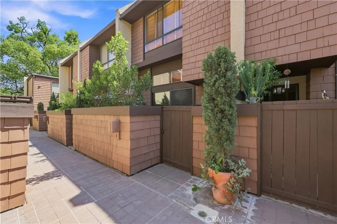
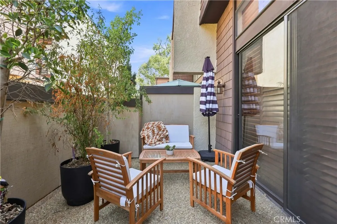
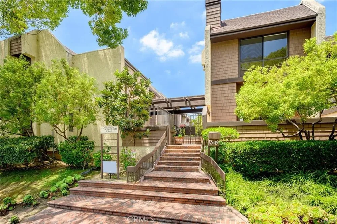
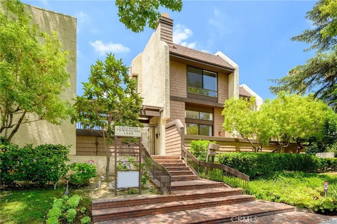
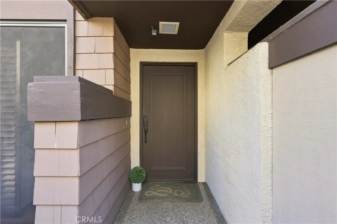
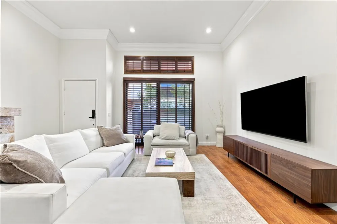
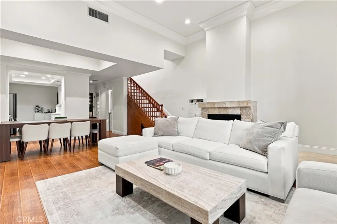
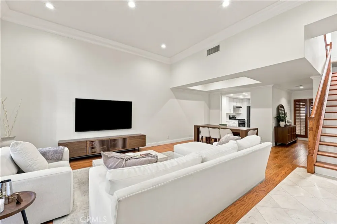
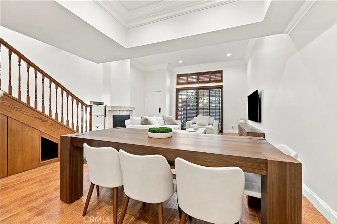
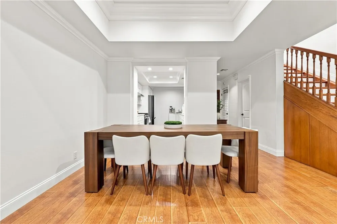
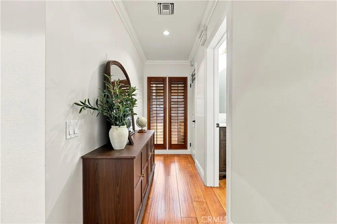
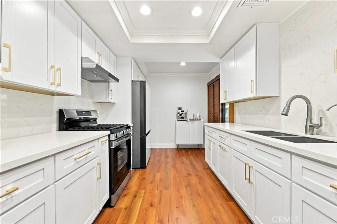
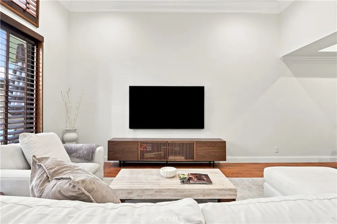
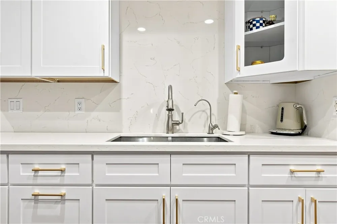
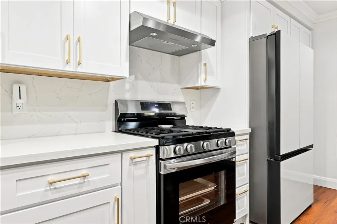
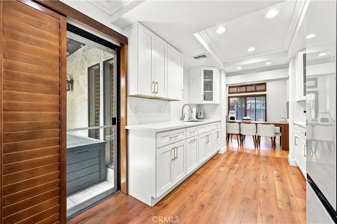
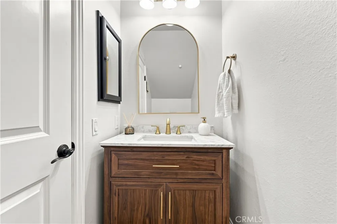
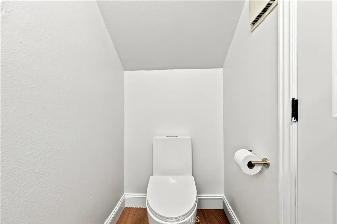
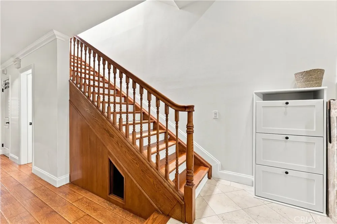
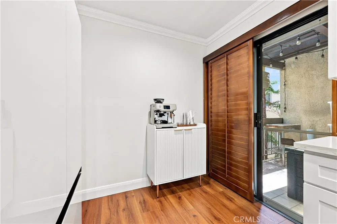
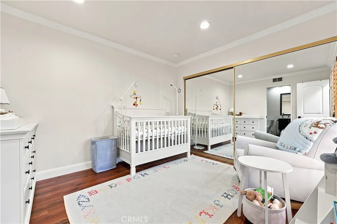
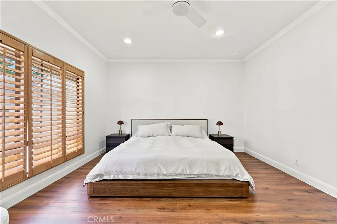
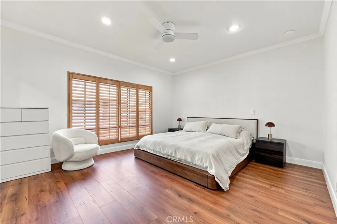
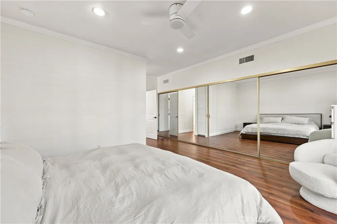
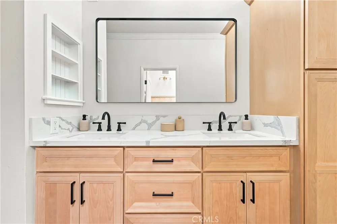
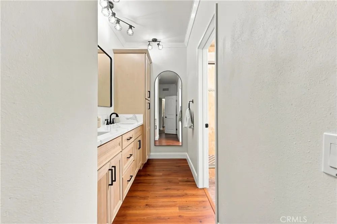
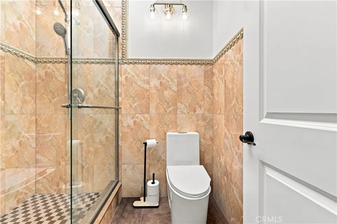
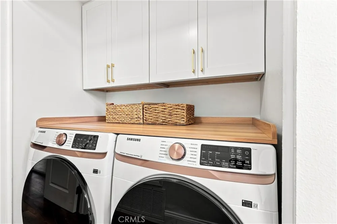
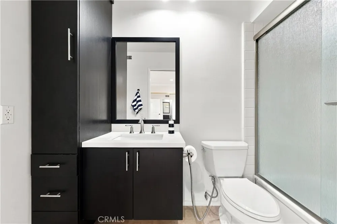
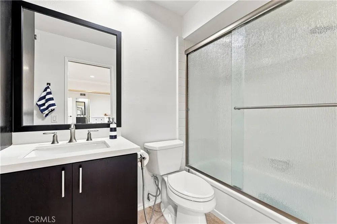
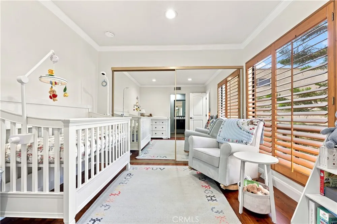
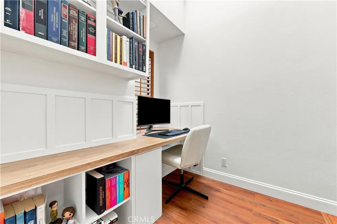
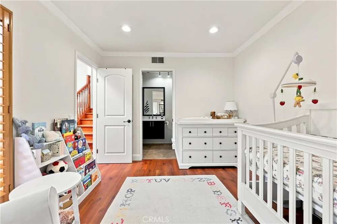
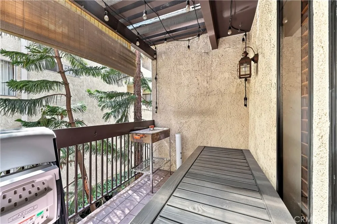
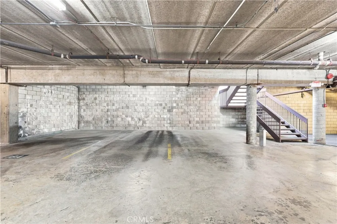
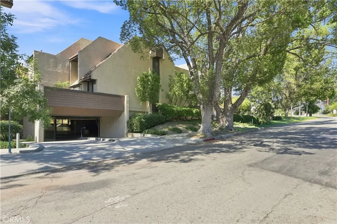
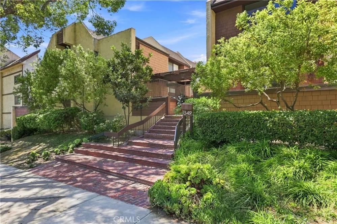
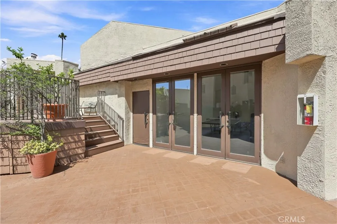
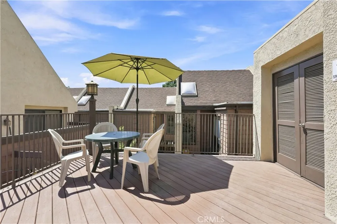
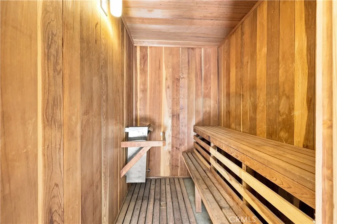
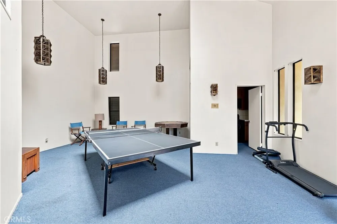
Exceptional updated townhome situated in a highly sought-after North Glendale neighborhood. Spanning 1,355 square feet, this 2-bedroom, 2.5-bathroom residence boasts high ceilings, sleek laminate floors, plantation shutters, updated recessed lighting, and freshly painted soft alabaster tones that seamlessly unify the space. The main level features an open-concept layout designed for effortless entertaining. A stylishly modernized kitchen flows seamlessly into the dining space, featuring custom cabinetry, quartz countertops, and stainless steel appliances. Double sliding glass doors lead to a spacious private patio ideal for morning coffee while a second balcony off the kitchen adds outdoor versatility. Upstairs, a split dual-primary layout ensures maximum privacy. The primary suite highlights wall-to-wall closets, an expansive picture window, and a spa-like en-suite bathroom complete with double sinks, a skylight, and a sleek walk-in shower. The second bedroom is equally generous in size with its own dedicated full bath. An adorable and functional built-in office nook and an upstairs laundry setup add everyday convenience. Additional highlights include a private entry patio, main-floor powder room, central HVAC, subterranean side-by-side two-car garage, and access to the community clubhouse and sauna. Located in a pristine 21-unit building, this home is minutes from North Glendale's best dining, shopping, and parks.

Open Houses
  • Sat, Sep 12 · 8:00 PM – 11:00 PM
  • Sun, Sep 13 · 9:00 PM – 12:00 AM
Property Details
Interior
All Bedrooms Up
Cooling
1
Heating
Central
Cooling Features
Central Air
Bedrooms
2
Bathrooms
3.0
Full Baths
3
Stories
2
Acres
0.741
Square Feet
1355.0
Lot Size (sqft)
32258.0
Parking Features
Assigned
Parking
1
Parking Spaces
2
Parking Type
Garage
Parking Garage Spaces
2.0
Property Type
Purchase
Style
Cape Cod
Property Subtype Additional
Townhouse
Year Built
1977
Sewer Information
Public Sewer
Utility Source
Public
Utility Features
Cable Available, Cable Connected, Electricity Available, Electricity Connected, Natural Gas Available, Natural Gas Connected, Se
Appliances
Six Burner Stove, Disposal, Water Heater
Senior Community
1
Community Features
Mountainous, Sidewalks
School District
Los Angeles Unified
County
Los Angeles
Region
Glendale
Original List Price
$825,000
Days on Market (Cumulative)
1
HOA
1
HOA Fees
550.0
MLS #
SR26195679
Location
Legal

The multiple listing data appearing on this website, or contained in reports produced therefrom, is owned and copyrighted by California Regional Multiple Listing Service, Inc. ("CRMLS") and is protected by all applicable copyright laws. Information provided is for viewer's personal, non-commercial use and may not be used for any purpose other than to identify prospective properties the viewer may be interested in purchasing. All listing data, including but not limited to square footage and lot size is believed to be accurate, but the listing Agent, listing Broker and CRMLS and its affiliates do not warrant or guarantee such accuracy. The viewer should independently verify the listed data prior to making any decisions based on such information by personal inspection and/or contacting a real estate professional.

Based on information from California Regional Multiple Listing Service, Inc. as of the most recent time synced and /or other sources. All data, including all measurements and calculations of area, is obtained from various sources and has not been, and will not be, verified by broker or MLS. All information should be independently reviewed and verified for accuracy. Properties may or may not be listed by the office/agent presenting the information

Provided By
Listed by Anna Elikuchukyan (#F207018966)
Listing Office: Pinnacle Estate Properties (#F2435001)

sawhneyhomes Have a question about this home?

Interested in Purchasing 1349 Columbus #4?

Get an estimate on monthly payments on this property.

$
years
Down Payment
$
%
Interest Rate
%
Tax Rate
%
$
$annually
$monthly
Estimated Monthly Payment
$0.00
Loan Amount
$0.00